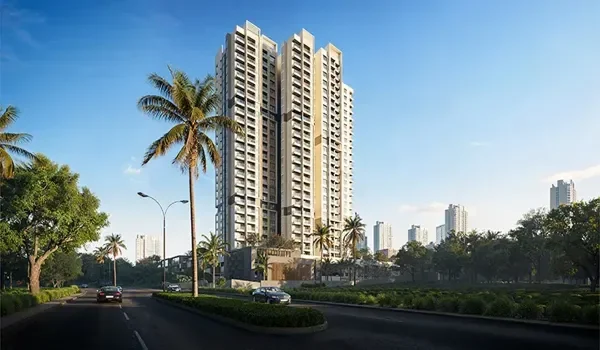
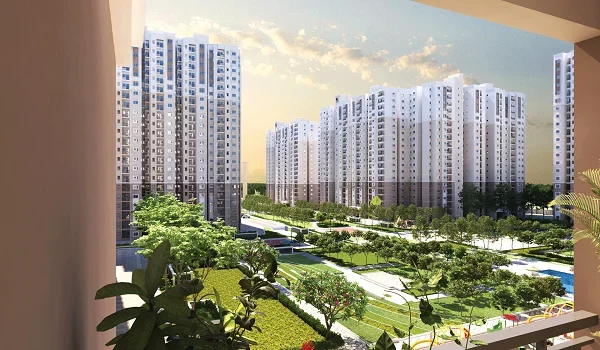
Prestige Spring Valley Brochure PDF Download


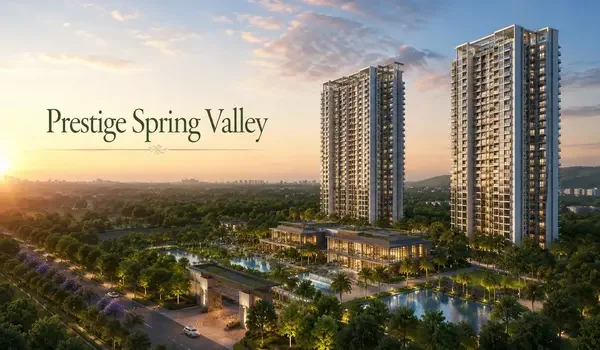
Featured Image of Prestige Spring Valley Brochure Pdf Download

Prestige Spring Valley brochure PDF is a guide that gives information about the township, apartment layouts, pricing of units and amenities. It also has info about the builder along with the construction timeline. This helps buyers to understand the project before booking any unit.

It has info about the location benefits, unit sizes, and expected launch and possession dates, and contact info of the sales team.

Prestige Spring Valley is a luxury home township by Prestige Group in West Hyderabad near Hitech City Road. The project covers 11 acres and offers big 2, 3, and 4 BHK apartments. The apartment sizes range from 1,200 sq. ft. to 2,800 sq. ft. The expected starting price of the homes is around Rs. 1.95 Crores and above.

The project is getting ready to start from December 2026 onwards. It is awaiting approval from Telangana RERA. The project will be finished by the end of 2031. Its brochure PDF will also give buyers a visual view of the township through maps, layouts, images, and tower planning.

Below are the components of the brochure PDF of Prestige Springs Valley, Hyderabad:


Project Location Details


Featured Image of Location Map

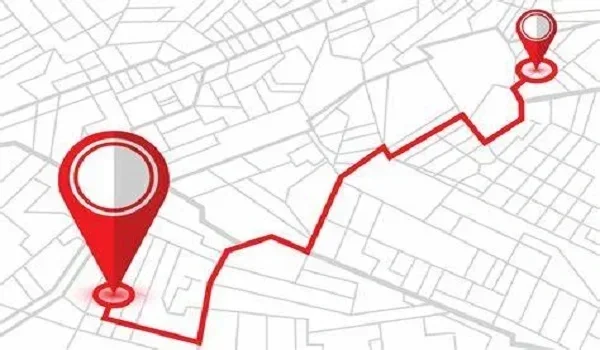
The brochure explains the exact location of Prestige Spring Valley and its connectivity benefits. It has the address, location map and coordinates to help buyers reach the site easily. The township is near Hitech City Road in West Hyderabad, one of the top IT and home areas of the city.

The location gives easy access to the top tech hubs, and many global companies like Microsoft, Google, TCS, and Wipro are nearby.

The document also shows the nearby commuting hubs, other locales, basic facilities, and IT parks. Buyers can understand travel distances and road links through the map section. The project is linked through ORR, NH-44, and Hitech City Metro Station. RGI Airport is also easy to reach from the township.

Master Plan Details


Featured Image of Master Plan

The brochure PDF has the full master plan of the township that covers 11 acres and is planned with nearly 80% open spaces. The document explains the order of residential towers, internal roads, landscaped gardens, and amenities.

The aerial layout view of the township, along with entry and exit points, and other areas, will be shown. The township will have eco-friendly systems like rainwater harvesting, solar lights, and many more.

Floor Plan Details


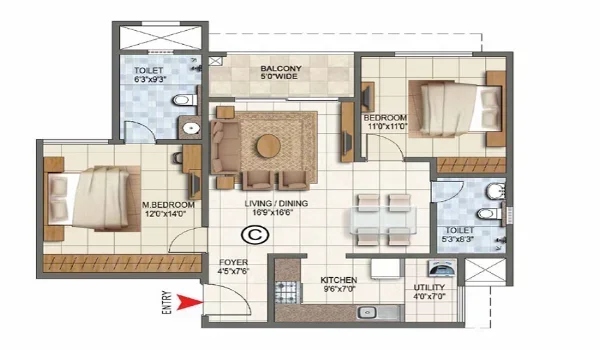
Featured Image of 2 Bhk Floor Plan

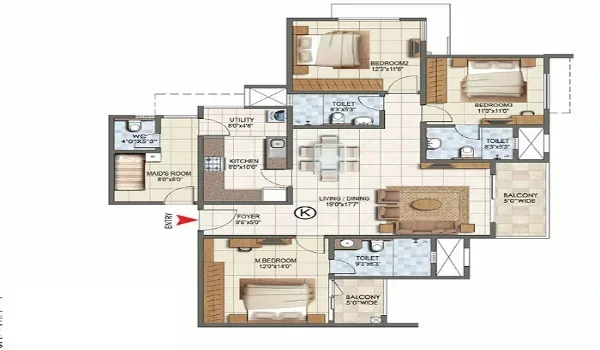
Featured Image of 3 Bhk Floor Plan

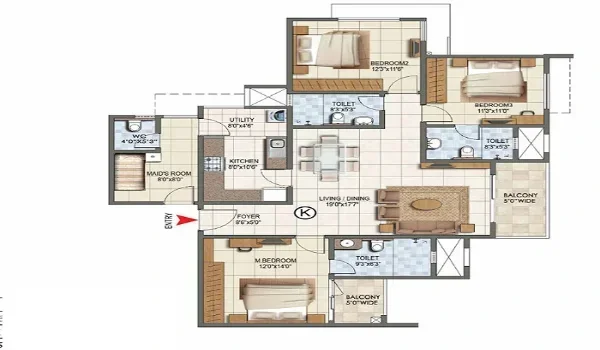
Featured Image of 4 Bhk Floor Plan

The floor plan section of the brochure PDF explains the apartment layouts and room sizes. Buyers can understand the design and space plan of each apartment type. The project has housed 2, 3, and 4 BHK apartments with big interiors and large balconies.

The units’ sizes are given below:

Unit Type Size Range
2 BHK 1,200 to 1,400 Sq. Ft.
3 BHK 1,600 to 2,000 Sq. Ft.
4 BHK 2,400 to 2,800 Sq. Ft.

It also shows the placement of bedrooms, kitchens, balconies, utility spaces, and living rooms. Buyers can compare different layouts before choosing a unit. Animated layouts and sample unit images will also be there in the gallery of the PDF.

Price Details


Featured Image of Price

The price section in the brochure gives buyers info about the expected starting prices of different apartment types.

The apartment prices are:

Unit Type Starting Price
2 BHK ₹1.95 Crores
3 BHK ₹2.45 Crores
4 BHK ₹3.80 Crores

The brochure may also include info about booking amounts, EOI details, payment schedules, and pre-launch offers. Many buyers use the PDF to compare apartment sizes and prices before making investment decisions.

Amenities Information


Featured Image of Amenities

The brochure PDF has detailed info about the township amenities. It is expected to include more than 60 modern lifestyle facilities. The site has housed a clubhouse, swimming pool, gym, sports courts, and many more. People of all age groups can enjoy all the facilities here.

Builder Details


Featured Image of Builder

The brochure gives full info about Prestige Group and its achievements in the real estate sector. Prestige Group is one of India's top real estate builders and was started in 1986. The company builds homes, offices, retail, hospitality, and mixed-use projects across big Indian cities.

As of late 2025, Prestige Group has finished more than 300 projects covering nearly 199 million sq. ft. of developed space. The company also has over 130 new projects across different sectors.

Prestige Group recorded strong sales growth in FY26, showing high buyer confidence and demand. The document may also include awards, project timelines, and company milestones.

Payment Plan Information


Featured Image of Payment Plan

The brochure explains the expected payment structure of the township. Prestige Spring Valley is likely to follow a construction-linked payment plan.

The booking amount may be collected during the pre-launch stage, followed by agreement payments and construction-stage payments.

The payment plan helps buyers understand the process and also shows them when they have to make each payment. The plan makes it easy for buyers to understand and plan their finances.

Construction Timeline


Featured Image of Construction Timeline

The brochure PDF also has important project dates and expected timelines.

  • Pre-Launch Stage - Q4 2026
  • Official Launch Date - Q1 2027
  • Construction Start - Q2 2027
  • Completion Date - Q4 2031
  • Possession Date- Q4 2031

These timelines are really helpful, for home buyers to plan their home loans and finances and also to plan when they will move.

Photos and Images


Featured Image of Photos

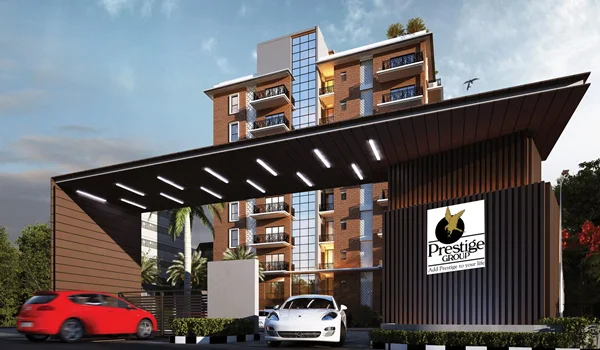
The brochure has lots of pictures of the township layout, the towers, the clubhouse, all the amenities, and what the apartments will look like inside. Home buyers can see what the whole project will look like.

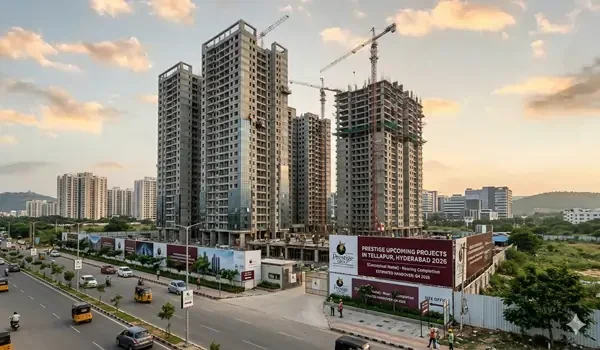
During later stages, actual site photos, model apartment images, and construction updates may also be added.

Contact Information


The brochure also has contact details of the sales team and official project reps. Buyers can use the contact info for site visits, bookings, floor plans, and project questions. Inquiry forms and support details are generally available on the official project website.

Conclusion


Prestige Spring Valley Brochure PDF Download helps buyers understand every key detail about the township in one document. It has info about the master plan, apartment sizes, prices, amenities, location, builder profile, and construction timelines.

The brochure is useful for buyers, investors, and families who want clear project info before booking a home. It also gives a full overview of the township through layouts, maps, and visual images.

Prestige Spring Valley Highlight


Project Type New Launch Luxury Township
Total Land Area 11 acres
Location Hyderabad
Key Landmark Premium Residential Sector
Metro Access Nearby Connected Station
Unit Variants 2, 3, & 4 BHK Large Size Apartments
Starting Price ₹1.95 Crores Onwards
Total Units 500 Apartments
RERA Status Pending (Expected Q1 2027)
Towers 2 Iconic Towers
Structure 2B + G + 25-28 Floors each
Possession Estimated Q4 2031

FAQs


1. What information can be found in the Prestige Spring Valley brochure PDF?

The brochure includes a master plan, floor plans, prices, amenities, and a location map. It also outlines project timelines.

2. Does the brochure have floor plans?

Yes, the brochure has apartment floor plans along with sizes and a graphical layout.

3. Does the PDF have contact information?

Yes, it does. You can find sales contact details in the Prestige Spring Valley brochure. There is also inquiry information.

Enquiry
Enquire Now