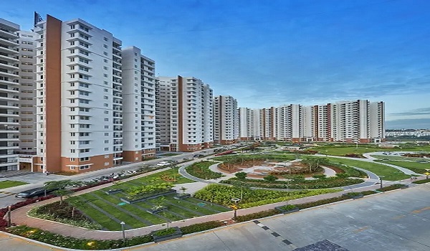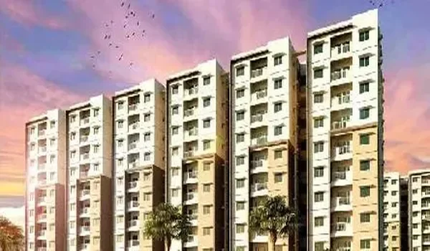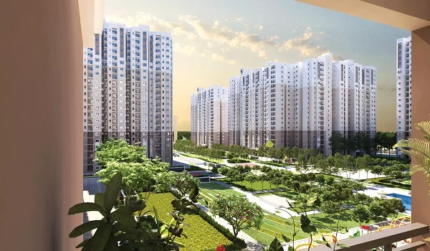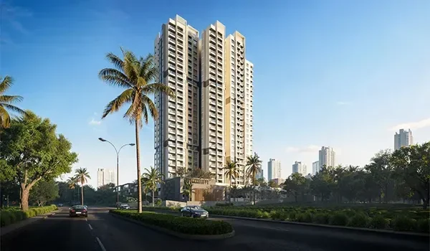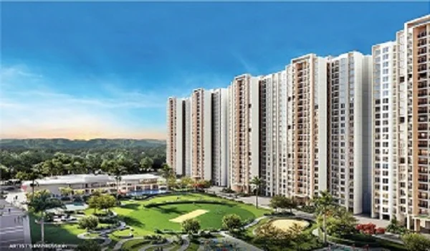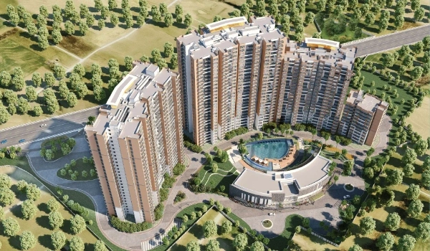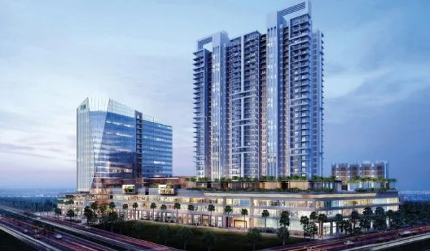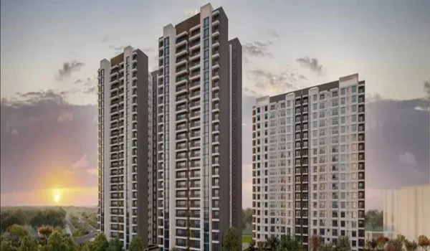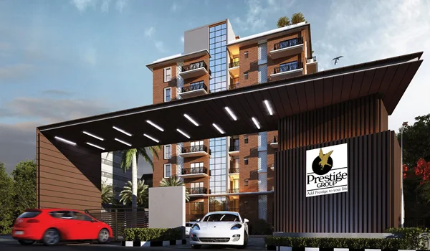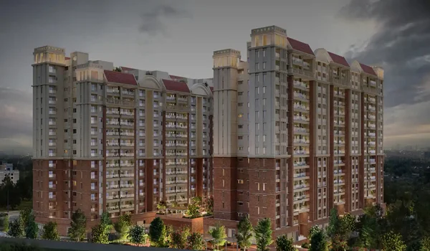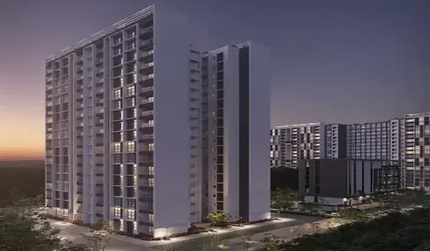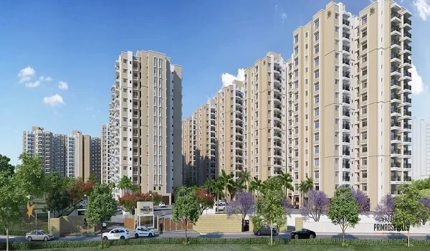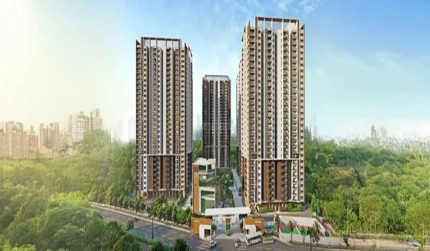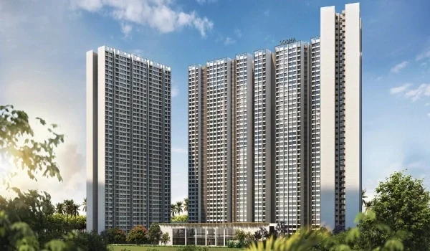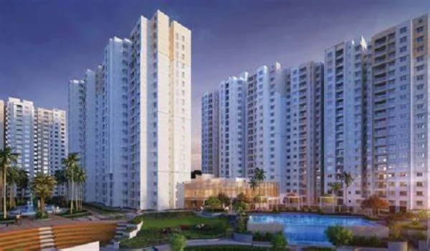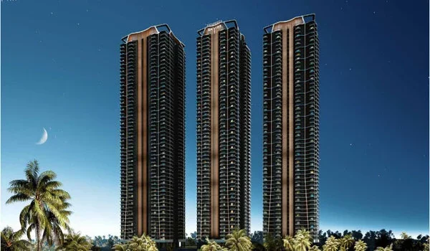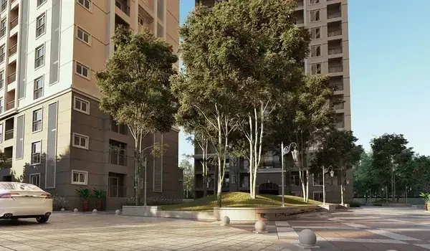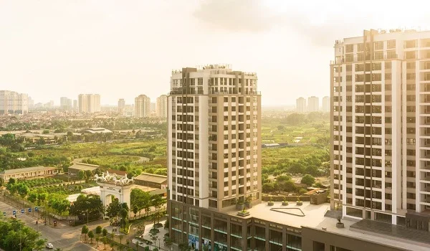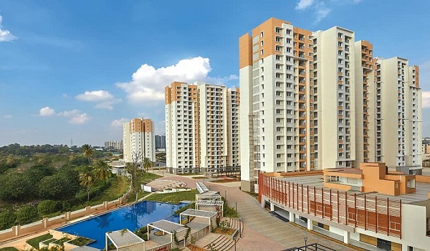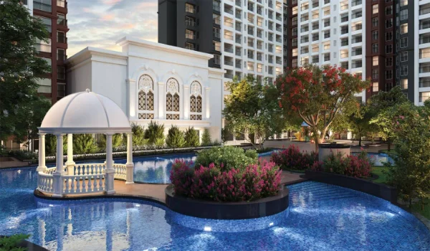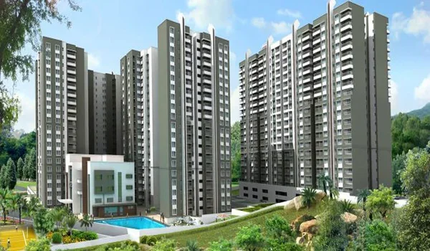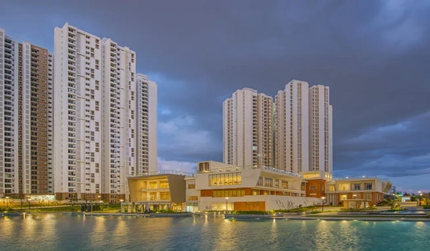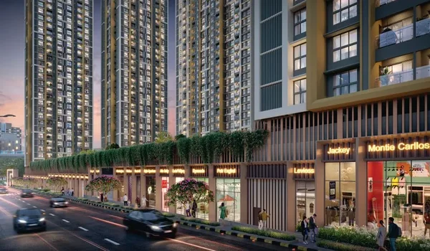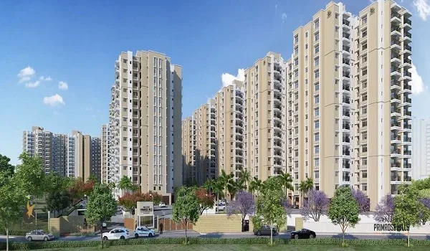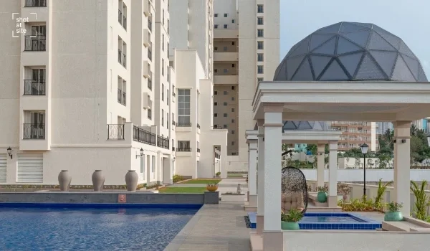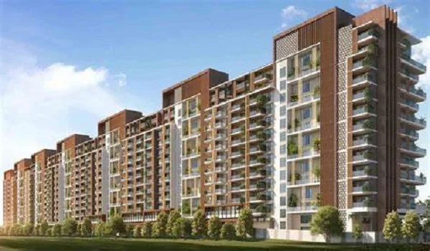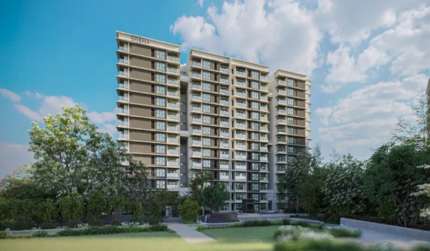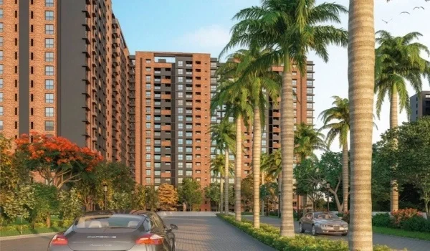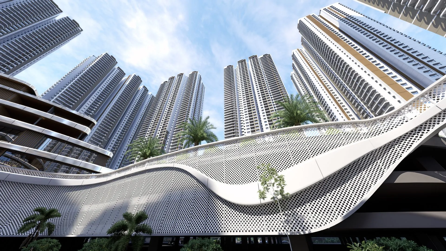
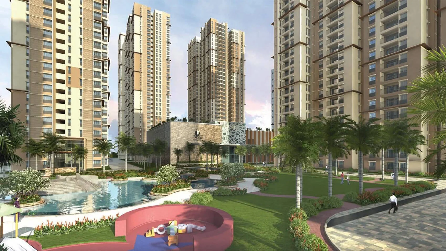
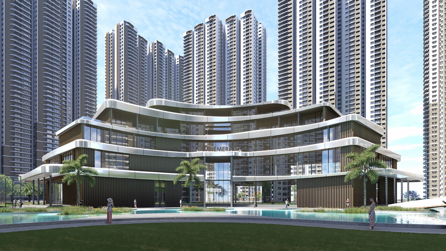
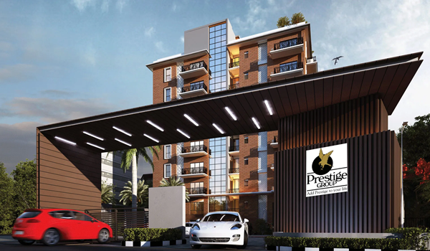
Prestige Spring Valley is a cutting-edge, new launch luxury apartment project by Prestige Group. It is ideally located in Hitec City, West Hyderabad. This gated community offers ultra-luxury high-rise apartments in 2, 3, and 4 BHK layouts. Set over 11 acres, it offers 500 premium Vaastu-compliant apartments in Hyderabad over 2 iconic towers. Each tower has 2B + G + 25–28 floors. The sizes of these modern apartments with a clubhouse range from 840 sq ft to 1,960 sq ft.
The price of this new Prestige project starts at ₹1.95 Crores for a 2 BHK apartment and ₹4.54 Crores for premium flats. The project is currently in its prime planning stages. The RERA number is expected to be finalized in Q1 2027.
Quick Facts of Prestige Spring Valley at Hyderabad
| Fact Category | Details |
| Project Type | New Launch Luxury Township |
| Total Land Area | 11 acres |
| Location | Hyderabad |
| Key Landmark | Premium Residential Sector |
| Metro Access | Nearby Connected Station |
| Unit Variants | 2, 3, & 4 BHK Large Size Apartments |
| Starting Price | ₹1.95 Crores Onwards (Indicative for 2 BHK) | ₹4.54 CR (For premium units) |
| Total Units | 500 Apartments |
| RERA Status | Pending (Expected Q1 2027) |
| Towers | 2 Iconic Towers |
| Structure | 2B + G + 25-28 Floors each |
| Possession | Estimated Q4 2031 |
The location of Prestige Spring Valley is Hitec City Road, Hyderabad, Telangana 500008. It is just 15 minutes away from the Hitec City Metro Station. This transit hub sits directly on the Blue Line.
This strategic positioning adds a very strong investment value to this new launch by Prestige Group in West Hyderabad. It is situated right off NH-44 and near the main metro station. The master-planned township also offers easy access to major transport hubs like the Lingampalli Railway Station. This station is about 10.9 km away, which takes roughly 10 minutes to reach.
The gated community is located close to a major IT complex. Rajiv Gandhi International Airport is also close by and is roughly 32.9 km away. It features a road travel time of about 30 minutes via NH 44. All of these factors make these luxury flats near Hitec City highly attractive for long-term investment.
A major advantage for buyers is the strategic metro connectivity. Being located off NH 44 ensures signal-free transit to the airport. This "Golden Quadrant" location drives high real estate appreciation. It also offers the best city-wide access to prime neighborhoods. You can reach Secunderabad in 18 km (20 mins), Gachibowli in 6 km (10 mins), and Madhapur in 2.9 km (5 mins).
The property values on NH 44 are growing quickly. This growth artery sees an impressive 10% annual appreciation. Property appreciation in Hitec City is projected to be among the highest in Hyderabad real estate because of the proximity to the Metro Phase 2 Lines. Furthermore, the presence of 25+ global companies like Google, CTS, TCS, Microsoft, and Wipro ensures a steady rental demand. This makes it a perfect choice for buyers seeking high growth and better rental yield.
Key Highlights and Unique Selling Points
- Massive 11-Acre Master-Planned Township: This project is one of the largest township launches in West Hyderabad. It features 2 high-rise towers, an integrated shopping mall, and IT offices.
- Futuristic Mixed-Use Living: The township redefines modern urban living. It dedicates 70% of its space to commercial use and 30% to premium residential homes.
- 80% Open Space: The project sets a new benchmark for low-density townships in West Hyderabad. Prestige has designed this 11-acre township with an impressive 80% open-space ratio.
- Premium Residential Layouts: The residential phase offers 500 premium, Vaastu-compliant apartments. Buyers can choose from spacious 2, 3, and 4 BHK layouts with excellent cross-ventilation.
- 1 Lakh Sq. Ft. Mega Clubhouse: The property features a grand clubhouse of 1,00,000 sq. ft. It comes loaded with over 60 world-class amenities, including a spa, cafe, sauna, and pet-friendly spaces.
- Integrated Retail and Office Spaces: Phase 2 introduces a premium retail mall with 4.0 to 5.0 lakh sq ft of leasable space. Phase 3 offers a Grade A+ IT Tech Park which has 5.0 to 6.0 lakh sq ft of leasable area.
- Strategic Airport and Metro Connectivity: The project is located right off NH-44 and allows people to reach Rajiv Gandhi Airport in 30 minutes. It is also just 15 minutes away from the Hitec City Metro Station on Blue Line.
- Excellent City-Wide Access: This prime location gives swift transit to the best parts of the city. Residents can reach Madhapur in 5 minutes, Gachibowli in 10 minutes, and Secunderabad in 20 minutes.
- Prime Employment Hub Location: The community is right next to major IT complexes housing over 25 global giants like Google, CTS, TCS, Microsoft, and Wipro. This adjacent tech zone employs over 50,000 IT professionals.
- The Prestige Brand Trust: Prestige Group is one of India's leading real estate developers. Their properties in Hyderabad enjoy high resale value and very strong rental demand.
- Robust NH-44 Property Growth: The NH-44 corridor is West Hyderabad’s premier growth artery. Real estate investment here is thriving, with local property values seeing a steady 10% annual appreciation.
- West Hyderabad Growth Corridor: Property appreciation in this sector is projected to be among the highest in the city. Growth is heavily fueled by the close proximity to the upcoming Metro Phase 2 lines.
Unit Size Available in Phase 1
- 2 BHK: 1,200 to 1,400 sq ft (SBA)
- 3 BHK: 1,600 to 2,000 sq ft (SBA)
- 4 BHK: 2,400 to 2,800 sq ft (SBA)
Prestige Spring Valley Important Project Dates
The Prestige Spring Valley Launch Date is Q1 2027. The project moves ahead with a clear development schedule.
- Pre-Launch Phase: Q4 2026
- Official Launch Date: Q1 2027
- Construction Start Date: Q2 2027
- Residential Possession Date: Q4 2031
Customer Reviews & Ratings
The Prestige Spring Valley Reviews are highly positive. The project holds an impressive review rating of 4.9 out of 5. This high rating is well based on its prime location, modern amenities, as well as reasonable pricing.
One of the biggest highlights of the project is its prime IT corridor location. This new launch receives excellent feedback from property experts and buyers. It stands out as one of the best new launch luxury projects in West Hyderabad 2026. The property is perfect for buyers seeking high growth and better rental yield.
Prestige Spring Valley ranks among the top 5 new launch projects in Hyderabad 2026. It offers a luxury lifestyle and smart home features. The township provides excellent long-term real estate growth.
Prestige Spring Valley Brochure
The Prestige Spring Valley Brochure gives full information about the project. It covers the master plan, floor plans, and office spaces. It also includes the mall layout, specifications, and the connectivity map. You can view the tower layout, clubhouse details, and pricing structures. The brochure is available as a free PDF download after the official launch.
RERA Details
The Prestige Spring Valley RERA Number is currently pending. The official number will be available soon. The project is already in the RERA pipeline. This status makes it one of the safest projects to invest in the city. The RERA number will be added as soon as the project gets official approval.
Prestige Spring Valley EOI Booking
The Expression of Interest (EOI) process for Phase 1 starts in Q4 2026. Buyers who register early will get priority for unit selection. They will also receive the best pre-launch offers.
EOI Booking Amount
- 2 BHK Flat: ₹3 Lakhs
- 3 BHK Flat: ₹9 Lakhs
- 4 BHK Flat: ₹15 Lakhs
EOI booking is simple. It can be done through the official channel partner network. Early homebuyers will benefit from the pre-launch price benefits as well as prime flat selection.
Payment Structure
The Prestige Spring Valley Payment Plan follows a construction-linked payment structure. It divides the costs into small manageable steps.
- 10% Amount: Paid at the time of initial booking
- 10% Amount: Paid during the agreement signing
- 80% Amount: Paid in stages over a 4.5-year timeline
Prestige Group – News Update (2026)
Prestige Group is one of India’s top real estate developers. The company has delivered over 300 projects across major cities. Their portfolio includes landmarks in Hyderabad, Chennai, Kochi, and Goa.
They have built over 200 million square feet of projects. The company completely dominates the real estate market in Hyderabad. Today, they focus heavily on top growth corridors like West Hyderabad.
Project Highlights
-
Apartment
 Project Type
-
Rs. ₹1.95 Cr* Onwards
 Starting Price
-
New Launch
 Project Status
-
11 Acres
 Land Area
-
Prestige Group
 Builder
-
2 Iconic Towers
 No Of Towers





-
2, 3, & 4 BHK
 Unit Type
-
840 to 1960 sq. ft
 Unit Sizes
-
500
 Total Units
-
2B + G + 25/28 floors
 Total No. of Floors
-
Pending (Expected Q1 2027)
 Rera No
-
Estimated Q4 2031
 Possession





Apartment Types and Price
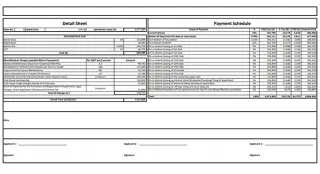
The prices of apartments at Prestige Spring Valley are expected to range from ₹1.95 Crores to ₹4.54 Crores. The cost depends entirely on the specific apartment type and size. These are indicative pre-launch offer prices as the project is in the pre-launch stage. Below is the table with unit-wise cost details. It includes the unit type, size range, and indicative price of Phase 1.
| Unit Type | Size | Price |
|---|---|---|
| 2 BHK | 1200 to 1,400 sq. ft. | ₹1.95 Cr to ₹2.27 Cr |
| 3 BHK | 1,600 to 2,000 sq. ft. | ₹2.59 Cr to ₹3.24 Cr |
| 4 BHK | 2,400 to 2,800 sq. ft. | ₹3.89 Cr to ₹4.54 Cr |
Complete Costing Details
Prices are indicative. They may change based on the floor, tower location, unit facing, or special launch offers.
Cost Sheet, Payment Plan & Offers
The luxury apartments in Hyderabad pricing is designed to give early-bird advantages. It offers great value in the fast-growing West Hyderabad corridor. Buyers can enjoy flexible construction-linked payment plans. They will pay in stages as the project progresses over 4.5 years. This setup makes it easier to manage finances for these luxury homes near the metro station.
Early investors will also benefit from strong capital appreciation. Property values on Hitec City Road increase quickly with new metro lines, highways, and tech park connectivity improvements.
EMI Calculator
- Loan Amount (₹): Enter your loan amount
- Annual Interest Rate (%): Enter the current interest rate
- Loan Tenure (years): Enter the loan tenure in years for exact details
This simple EMI calculator helps you estimate your monthly home loan payments for flats near Hitec City with metro connectivity at Prestige Spring Valley. Just give the loan amount, interest rate, as well as tenure to plan your budget easily.
Floor Plan
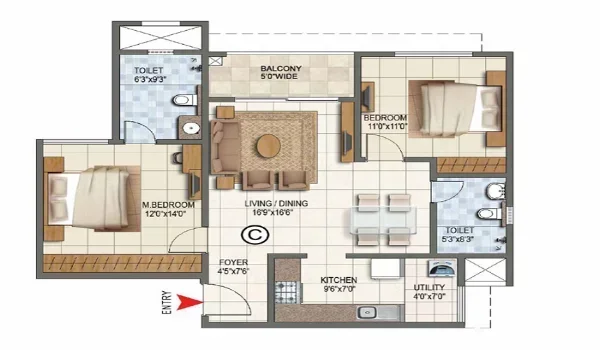
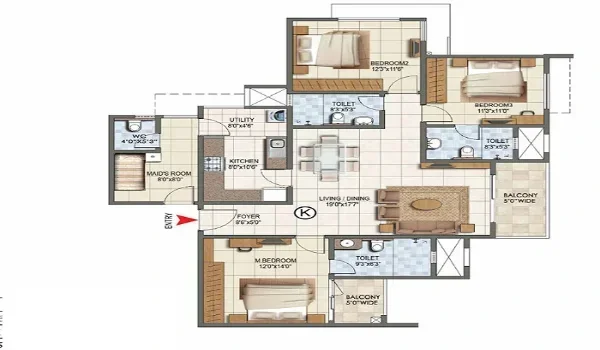
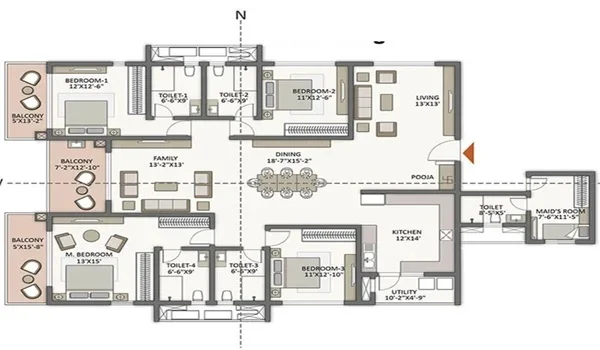
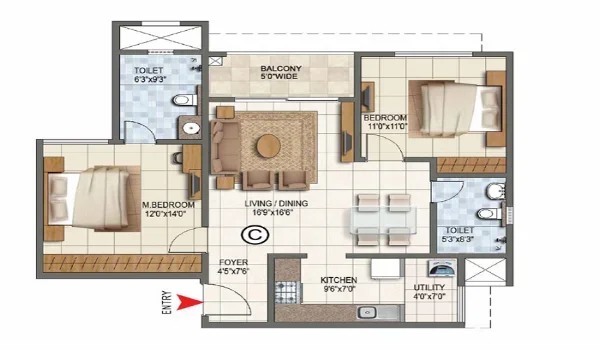
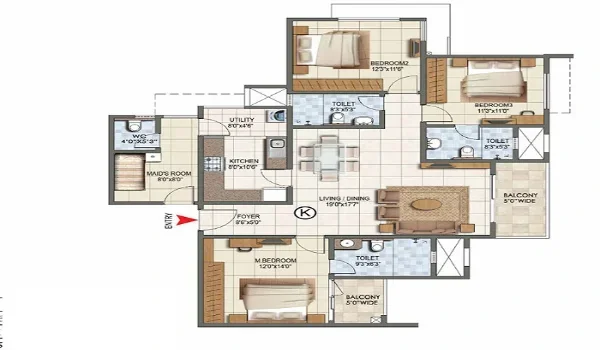
Prestige Spring Valley Floor Plans feature well-planned 2, 3, and 4 BHK lifestyle apartments in Hyderabad. They are perfectly suitable for families of all sizes. Below is the list of configurations available in the Phase 1 residential development.
- 2 BHK Apartments: Cozy and comfortable units with modern setups. They range from 1,200 to 1,400 sq ft.
- 3 BHK Flats in West Hyderabad: It is ideal for medium-sized families with smart layouts. They range from 1,600 to 2,000 sq ft.
- 4 BHK Luxury Flats Hyderabad: Spacious luxury apartments for large families. They range from 2,400 to 2,800 sq ft.
These luxury apartments are equipped with high-end clubhouses and office spaces. This new township offers premium apartments for sale near Hitec City.
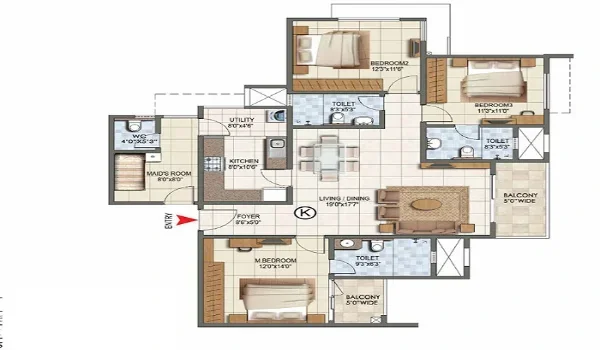
Modern Apartments in West Hyderabad Near the IT Corridor
An apartment is a premium home inside a high-rise multi-story building. Apartments are very popular in West Hyderabad. They offer beautifully managed living, secure gated communities, and excellent shared amenities like parks, clubhouses, and sports facilities. Flats near Hitec City Metro Station are always in high demand.
The Prestige Spring Valley project is planned with premium 2, 3, & 4 BHK iconic apartments. It is located directly in the premium West Hyderabad corridor. This upcoming township project in Hyderabad is close to major IT hubs like Google, TCS, and Microsoft. It sits close to schools, hospitals, and major shopping areas.
Core Design Philosophy: Vastu & Space Utilization
A key feature of this 11-acre gated community township is strict Vaastu compliance. Each apartment is designed to invite positive energy. It features well-placed kitchens as well as bedrooms positioned according to Vastu principles.
The project also focuses on maximum space utilization. Long corridors and unused corners are completely avoided. Every single square foot is useful. Prestige Spring Valley maintains a very high usable internal area. It gives buyers maximum value for their real estate investment.
Best Units for End-Use
Families looking for a premium property near Hitec City to move into by Q4 2031 will love these units. Higher-floor apartments are highly ideal. These specific units offer:
- Unobstructed views of the open green spaces and the township layout
- Reduced noise levels for a peaceful and quiet living environment
- A luxury, resort-like lifestyle within a high-rise tower community
2 BHK Floor Plan
- SBA: 1,200 to 1,400 sq ft
- Rooms Layout: A smart, compact design featuring a cozy living-dining area, two bedrooms, two bathrooms, and a kitchen with utility space.
- Ideal For: Single professionals, young couples, or smart investors looking for high rental demand near West Hyderabad IT corridors.
3 BHK Floor Plan
- SBA: 1,600 to 2,000 sq ft
- Rooms Layout: Three spacious bedrooms, that includes a large master suite, a premium living-dining area, and separate utility space.
- Balconies: Features a wide living room balcony and a private balcony for the master bedroom to maximize fresh airflow.
- Ideal For: Medium-sized families who want luxury flats near Madhapur that offer comfort, space, and great natural ventilation.
4 BHK Floor Plan
- SBA: 2,400 to 2,800 sq ft
- Rooms Layout: Four large premium bedrooms, a grand entrance foyer, a massive living-dining hall, as well as spacious layouts.
- Balconies: Multiple spaces, including a deck-style main balcony, a private master balcony, and a utility balcony for the kitchen.
- Ideal For: Large or multi-generational families, top executives, and luxury seekers who want a premium "villa-in-the-sky" experience near Gachibowli.
Model Apartments: A Look into Your Future Home
Model apartments will be available at the site during the official launch phase. Buyers can take a close look to plan their future:
- Walk through the 2, 3, and 4 BHK units to easily visualize layouts and space utilization
- Inspect premium finishes including vitrified flooring, branded sanitary ware, and modern kitchen fittings
- Experience the natural ventilation and daylight that shows the airy design of both towers
Master Plan
Prestige Spring Valley Master Plan is set over 11 acres to offer an eco-friendly, urban lifestyle with the finest features and facilities. It includes:
- 2 high-rise towers: with 500 ultra-luxury apartments
- 80% open and green spaces
- A 1 lakh sq. ft. mega clubhouse: with 60+ premium amenities like a spa, cafe, and wellness zones
- Wide internal roads: beautifully landscaped parks, and kids' play areas
- High-end retail mall and Grade A+ IT office spaces: integrated within the project
This master plan gives a great lifestyle with premium high-rise apartments in Hyderabad. It maintains a healthy, open, and green environment in West Hyderabad.
The project creates a premium living environment where nature flows seamlessly through the community. The strategic design ensures visual openness. It provides every home with abundant natural light and cross-ventilation. This setup offers residents a calm, balanced lifestyle where homes are perfectly choreographed with nature.
Architectural Excellence: Precision Engineering & Tower Innovation
Prestige Spring Valley in HITEC City is a masterclass in modern, climate-responsive architecture. The 11-acre layout is ideally planned with 2 iconic high-rise towers. It uses an intelligent layout footprint. This design choice is a devotion to superior urban liveability as well as modern aesthetics.
The High-Rise Advantage: Beyond the Square Foot
The signature towers are engineered for maximum structural efficiency as well as resident well-being. By deviating from traditional block designs, the project has great living benefits.
- 360-Degree Airflow: The tower geometry creates natural wind corridors. This ensures consistent cross-ventilation in every room to match the local climate needs.
- Premium Views: This intelligent design naturally creates more external-facing walls. This structure means a higher percentage of premium apartments enjoy wider, unobstructed views of the open skyline.
- Daylight Harvesting: By maximizing the surface area of the building, each unit enjoys deep natural light penetration. This limits the need for artificial lighting during the day. It also enhances the overall sense of interior space.
Designing for the Modern End-User
The township prioritizes the quality of volume and living space. The design ensures that whether you choose a 2, 3, or 4 BHK layout, your home remains a sanctuary of privacy and light. This master plan ensures that towers are spaced perfectly to prevent visual crowding. This layout preserves the 80% open-space greenery that defines our 11-acre premium township.
Master Plan Layout With Zone Identification
| Zone Number | Feature / Amenity | Description |
| 01 | Main Entry / Exit | A grand entrance from Hitec City Road with a modern gate, 24/7 security, CCTV cameras, and smart access control for safety. |
| 02 | Mega Clubhouse | A huge 1 lakh sq. ft. clubhouse with indoor games, a gym, a swimming pool, a spa, a sauna, a cafe, and relaxation areas. |
| 03 | Central Greens | Large landscaped gardens and open parks covering nearly 80% open space with trees, walking paths, and sitting areas. |
| 04 | Residential Towers | 2 premium high-rise towers with 500 luxury apartments and 2 levels of basement parking. |
| 05 | Retail Mall Phase | Integrated retail plaza and high-end shopping mall options spanning 4.0 to 5.0 lakh sq ft. |
| 06 | IT Tech Park Phase | Grade A+ commercial office spaces spanning 5.0 to 6.0 lakh sq ft for a walk-to-work setup. |
Towers and Blocks – Key Plan Features of Prestige Spring Valley
Entry / Exit Gates
- Main Entrance: Wide entry access points directly from Hitec City Road.
- Highway Access: Located right off NH-44, ensuring smooth travel and signal-free transit.
- Secondary Exit: Separate exit roads designed to reduce traffic during busy rush hours.
Smart Tower Layout
- Open Layout: The 2 towers are placed strategically around the boundary of the residential land sector.
- Open Center: The middle area is kept clear to host beautiful gardens, amenities, and parks.
- Better Views: Most apartments get premium views of pristine greenery or clear open spaces.
- Structure: High-rise towers featuring 2B + G + 25-28 floors with modern luxury lobbies.
Clubhouse Location
- Central Position: The grand clubhouse is located centrally so all the tenants can reach it easily.
- Near Activity Zones: Outdoor wellness areas are near to the clubhouse for better convenience.
Open Space Percentage
- 80% Open Area: Only a small part of the total land area is used for concrete building structures.
- More Greenery: Large parks, trees, and landscaped gardens make the township feel incredibly fresh and airy.
Parking Layout
- Basement Parking: Residential parking is kept underground (2 Basements) to keep the ground surface vehicle-free.
- Visitor Parking: Separate parking zones are designated for guests near the entrance gates.
Internal Roads & Pathways
- Vehicle-Free Zones: Many walking paths are kept free of cars to remain safe for kids and elders.
- Wide Internal Roads: Designed for easy movement of cars and emergency service vehicles.
- Safe Drop-Off Points: Each high-rise tower features a proper entry porch and drop-off area.
Amenities
Prestige Spring Valley Amenities include over 60 lifestyle experiences for the whole family. Inspired by the idea of modern township living, this project blends premium buildings with lush green spaces.
Everything you need is close by. It is a perfect place to exercise, play, and relax. Located on Hitec City Road, this is more than just an apartment. It is a complete community where luxury and architecture move as one.
 Gymnasium
 Swimming Pool
 Yoga Pavilion
 Video Door Phone
 Kids Activity Zone
 Mini Theater
 Tennis Court
 Indoor Games Room
 Club House
 Dance/Music
 24/7 CCTV Monitoring
 Jogging Track
1. The Clubhouse: A 1-Lakh-Sq-Ft Destination
This grand space is the heart of the community. It is a massive area built for your daily lifestyle.
- Grand Mega Clubhouse: A huge 1,00,000 sq. ft. hub for fitness and social life.
- Wellness Centre: Includes a modern gym, a premium spa, and a relaxing sauna.
- Social Hubs: Features cozy cafes and elegant multi-purpose party halls.
- Work & Play: Includes relaxation zones and spacious lounges.
"Many projects have basic amenities. Few offer a lifestyle at this massive scale. That is the true Prestige difference."
2. 60+ Lifestyle Experiences
We grouped our amenities into simple zones to match your mood every day:
- Active Living: Sports courts, fitness centers, and open-air wellness zones.
- Leisure Living: Quiet landscaped gardens, a cafe, as well as beautiful viewing decks.
- Family Living: Kids' play areas and pet-friendly spaces for all age groups.
3. Retail and Commercial Convenience
Life is easy when everything is only a short walk away. Our integrated phases bring daily wants right inside gates.
- Phase 2 Retail Mall: A dynamic shopping area with 4 to 5 lakh sq ft of leasable space.
- Phase 3 IT Tech Park: A Grade A+ commercial office space spanning 5.0 to 6.0 lakh sq ft.
- Dining Options: Great cafes and food spots for a quick meal.
"With a mall and offices inside the township, your world is just a short walk away."
Safe & Smart Living
- 24/7 Security: Multi-tier security with CCTV cameras for total peace of mind.
- Eco-Friendly Engineering: Designed as a low-density township with an 80% open-space ratio.
- Total Comfort: Modern infrastructure with basement parking (2B + G + 25-28 Floors structure).
- Vaastu Compliance: All 500 premium apartments follow traditional Vaastu principles.
Overall, Prestige Spring Valley blends fitness, fun, and comfort. It is built for families who want a premium life. It is a place where nature and luxury work in perfect harmony.
Location

Prestige Spring Valley Address
- Area:Hitec City
- City:West Hyderabad
- State:Telangana
- Country:India
- Zip Code:500008
Prestige Spring Valley is located at Hitec City Road, West Hyderabad. This is a fast-growing residential and commercial corridor. It is located close to major IT hubs as well as transport networks of West Hyderabad.
- Micro-market: Hitec City in West Hyderabad (West Hyderabad Growth Corridor)
- Employment Closeness: Close to a main IT complex that houses global tech parks
- Key Roads: It has direct access to NH-44, Hitec City Road, as well as the Outer Ring Road (ORR)
- Metro Advantage: Near Hitec City Metro Station (Blue Line) and upcoming Metro Phase 2 Lines
Landmark & Map Details
- Landmark: Close to a major IT complex
- Nearby Areas: Madhapur, Gachibowli, Secunderabad, Lingampalli
Location Advantages of Prestige Spring Valley
Prestige Spring Valley Location is inside the premier zone of West Hyderabad. This is one of the biggest advantages of this project. It is situated close to major employment zones and transport hubs. The area offers premium urban surroundings while staying directly connected to business hubs.
- Just 15 minutes: from Hitec City Metro Station
- Located right off: the thriving NH-44 corridor
- Approx. 10.9 km: from Lingampalli Railway Station
- Situated next to: top global tech companies
- Close to: the upcoming Metro Phase 2 Lines
Connectivity Snapshot
| Key Infrastructure | Distance / Travel Time |
| Madhapur | 2.9 km / ~5 min |
| Gachibowli | 6 km / ~10 min |
| Lingampalli Railway Station | 10.9 km / ~10 min |
| Secunderabad | 18 km / ~20 min |
| Hitec City Metro Station | ~15 min |
| Rajiv Gandhi International Airport | 32.9 km / ~30 min |
*Travel time may change based on traffic conditions.
Prestige Spring Valley offers the best property investment near Hitec City. It offers a strong mix of metro access, highway connectivity, and proximity to IT parks. These excellent highlights make it perfect for both luxury living and long-term investment in West Hyderabad.
Connectivity to Prestige Spring Valley
The project is located on Hitec City Road, West Hyderabad. This area has good road access. It is close to the airport and major IT complexes. Because of this connectivity, many homebuyers and investors choose this location. It is perfect for premium living and long-term investment.
Airport Connectivity
Rajiv Gandhi International Airport is close to project.
- Distance: Around 32.9 km
- Travel Time: 30 minutes by car via NH 44, which is based on traffic.
- Public Travel: Airport taxis, app cabs, as well as local transit buses are available
This short travel time makes it highly convenient for frequent flyers.
Metro Connectivity
The upcoming Metro Phase 2 Lines will improve travel in this area.
- Nearest Station: Hitec City Metro Station
- Distance: Around 15 minutes away
- Line: Blue Line
Once the Phase 2 lines open, the metro network will connect West Hyderabad to more parts of the city.
Bus and Public Transport
Local buses connect Hitec City Road to nearby areas.
- Regular Buses: Run to Gachibowli and Madhapur
- App-Based Cabs: Available 24/7
- Travel Time: Around 10 minutes to Gachibowli
Road Connectivity
Road access is a main advantage of this location.
- Important Road Links: NH-44, Hitec City Road, and the Outer Ring Road (ORR)
These wide roads help residents reach IT parks and other city areas easily.
Distance from Key Places (Prestige Spring Valley)
| Main Area | Distance / Travel Time |
| Madhapur | 2.9 km / ~5 mins |
| Gachibowli | 6 km / ~10 mins |
| Secunderabad | 18 km / ~20 mins |
| Lingampalli Railway Station | 10.9 km / ~10 mins |
Travel time may change based on traffic conditions.
Important Road Links
- NH 44: Main highway corridor connecting West Hyderabad to other major transport networks. It has set its status as a premier growth artery.
- Hitec City Road: It serves as a vital corridor giving good connectivity to key employment zones. It acts as a crucial link for West Hyderabad commuters.
Upcoming Improvements
- Metro Expansion: Proximity to upcoming Metro Phase 2 Lines.
- Road Development: Road upgrades around the 11-acre township area.
- Infrastructure Growth: Continuous infrastructure growth in the West Hyderabad growth corridor.
Overall, the location already has strong highway and transit connectivity. It will benefit further from the new metro lines and infrastructure upgrades.
Market Comparison – Established Hub vs West Hyderabad Growth Corridor
| Market Phase | Mature / Developed | Emerging / High-Growth (West Hyderabad Corridor) |
| Annual Appreciation | Stable growth | Impressive 10% annual appreciation |
| Open Space | Limited green spaces | Large 80% open space ratio |
| Best For | Regular residential living | Long-term appreciation & high rental demand |
Top 6 Reasons to Choose West Hyderabad for Investment
1. The "Premier Growth Corridor" Effect
Prestige Spring Valley is located on Hitec City Road. This area is part of the larger West Hyderabad growth belt. The location sits near major transport arteries and prime economic zones.
The micro-market features a massive 11-acre master-planned township. It stands out with a unique layout mix. It offers 70% commercial space and 30% residential space. This structure creates a futuristic lifestyle. It is directly driven by nearby corporate, tech, and retail employment.
2. Structured Price Advantage
West Hyderabad has a clear price benefit for early-bird investors. The project is currently in the pre-launch stage. The entry price starts at ₹1.95 Crores for a 2 BHK apartment. Premium 4 BHK flats range up to ₹4.54 Crores.
This pricing strategy creates a major edge for buyers. It offers great value before the official RERA approval. The RERA number is expected in Q1 2027. Properties along the NH-44 corridor see a great 10% annual appreciation. This trend supports strong catch-up growth as construction moves forward.
3. High Employment Density
Prestige Spring Valley is a perfect choice for corporate professionals. It bridges the gap between major residential areas as well as massive tech complexes. Over 50,000 IT employees work in the adjacent hubs.
The township sits right next to a major IT complex. This tech zone houses 25+ global companies. These giants are market leaders such as Google, CTS, TCS, Microsoft, as well as Wipro. This high employment network makes real end-user demand. It prevents speculative market buying.
4. Strategic 5 to 30-Minute Connectivity Grid
- 5 minutes: to Madhapur (2.9 km)
- 10 minutes: to Gachibowli (6 km)
- 10 minutes: to Lingampalli Railway Station (10.9 km)
- 15 minutes: to Hitec City Metro Station (Blue Line)
- 20 minutes: to Secunderabad (18 km)
- 30 minutes: to Rajiv Gandhi International Airport (32.9 km via NH 44)
5. Rental Market Backed by Employment
Rental demand in this sector is highly secure. It is driven by senior IT executives as well as corporate staff. These professionals work at nearby global companies like Google, Microsoft, and Amazon.
The project satisfies the growing need for premium high-rise flats in Hitec City. Backed by the strong "Prestige" brand trust, these homes give steady rental demand. They also promise excellent long-term resale value for investors.
6. Large-Scale Planned Development
The project avoids the congested growth found in older city sectors. It stands as a benchmark for low-density townships in West Hyderabad.
Prestige has engineered this 11-acre township with a massive 80% open-space ratio. This layout stands out because most projects in the area maximize concrete coverage. The township integrates two high-rise towers with an upscale retail mall and a Grade A+ IT Tech Park. It offers a structured and airy urban environment.
Strategic Infrastructure Near Prestige Spring Valley
Major Employment Hubs
Proximity to growing job hubs is the main driver for property demand here.
| Business Hub | Distance / Time | Type | 2026 Status |
| Adjacent IT Hub Complex | Located Nearby | Tech Park Cluster | Houses 25+ global giants like Google, Microsoft, & Wipro. |
| Madhapur IT Zone | 2.9 km (5 mins) | Core Tech Hub | Prime employment center in West Hyderabad. |
| Gachibowli Financial District | 6 km (10 mins) | Financial & IT Hub | Major corporate office network. |
Retail, Lifestyle & Entertainment Centres
The area offers great lifestyle perks. It features its own integrated phases and quick access to nearby retail hubs.
Connectivity and Transport Infrastructure
The project connects seamlessly to major transport networks for easy commuting.
| Destination | Distance / Time | Key Features | Popular For |
| Phase 2 Integrated Retail Mall | On-Site Feature | 4.0 - 5.0 Lakh Sq Ft | Fashion brands, dining, and daily shopping. |
| Madhapur Shopping Areas | 2.9 km (5 mins) | Entertainment & Retail | Premium dining and lifestyle stores. |
| Gachibowli Retail Hubs | 6 km (10 mins) | Multiplex & Shopping | Entertainment and family weekend outings. |
Connectivity and Transport Infrastructure
The project connects seamlessly to major transport networks for easy commuting.
| Transit Hub | Distance / Time | Key Features | Highlight (2026) |
| Hitec City Metro Station | ~15 mins | Blue Line Access | Offers excellent city-wide metro connectivity. |
| Lingampalli Railway Station | 10.9 km (10 mins) | Major Railway Hub | Connects residents to key interstate rail lines. |
| Rajiv Gandhi International Airport | 32.9 km (30 mins) | NH 44 Expressway | Provides signal-free transit for frequent flyers. |
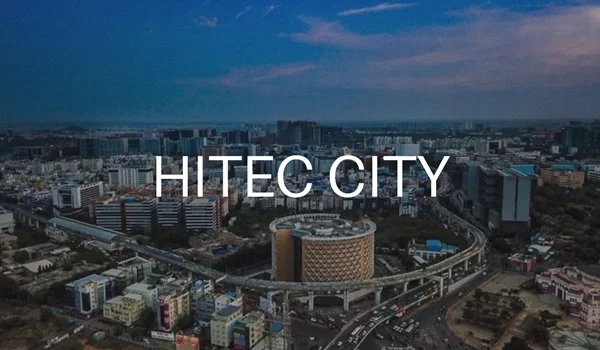
Hitec City
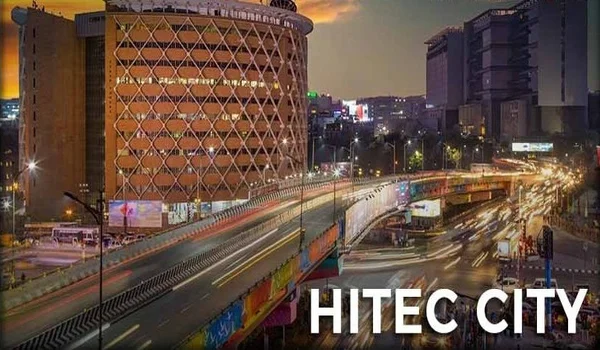
Hitec City Road is one of the fastest-growing employment-driven corridors in West Hyderabad. It is positioned within a prime investment zone. It forms a strategic growth triangle between the major transport hubs, Gachibowli, and the Madhapur tech belt.
As of 2026, the area already has:
- Operational Transport Network: Quick city-wide access
- Established Commercial Hub: Presence of top global tech companies
- Metro Expansion: Ongoing connectivity under the upcoming Metro Phase 2 Lines
- Highway Access: Direct connectivity to NH-44 and key arterial roads
Unlike purely residential suburbs, this sector is backed by real employment infrastructure. It includes massive IT complexes, a Grade-A+ tech park, and an integrated retail mall.
Because of this, the corridor is increasingly being considered by:
- Corporate Leaders: Senior professionals and executives
- IT Employees: Working in Madhapur and Gachibowli
- Investors: Looking for highway-led real estate growth
As of 2026, this sector is transitioning into a highly structured residential as well as commercial growth zone. It is supported by an 11-acre master-planned township layout. It also benefits from long-term infrastructure expansion in West Hyderabad.
West Hyderabad
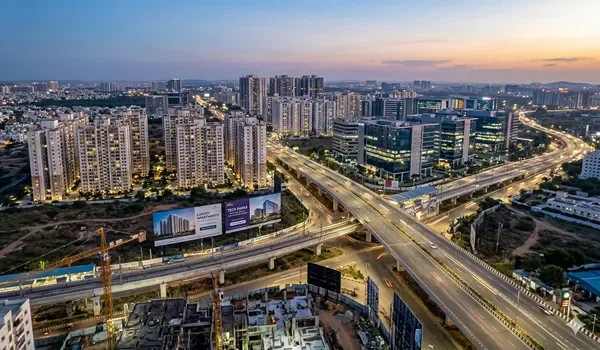
Hyderabad is one of India’s top cities for living and property investment. It is widely known as a major global tech hub. Many leading IT companies and top startups are based here. In 2026, Hyderabad’s real estate market is growing fast. This growth is driven by strong job opportunities, massive metro expansion, and new road projects. The city attracts professionals from all over India who come for IT, tech, and corporate jobs.
Infrastructure Powerhouse
Hyderabad has major road as well as transit projects that improve travel across the city:
- Metro Expansion: The metro network is expanding under the upcoming Metro Phase 2 Lines
- Hitec City Road: Connects major IT hubs and residential zones
- Outer Ring Road (ORR): Fully developed to improve city-wide connectivity
- NH-44 Corridor: Acts as a premier growth artery to reduce traffic congestion
These transit routes help people travel much faster between home, office, and the airport.
The "Premier Corridor" Impact
West Hyderabad, especially areas near the global innovation hubs, is a major growth zone.
- Master-Planned Developments: The region features large integrated townships
- Commercial Growth: Grade A+ IT tech parks and retail malls are developing nearby
- Metro Connectivity: Upcoming Metro Phase 2 Lines will connect key neighborhoods
Because of this, residential demand is increasing rapidly in West Hyderabad.
Strong IT & Global Companies Presence
Hyderabad has some of India’s largest corporate and tech clusters:
- IT Complexes: Housing 25+ global companies
- Top Firms: Google, CTS, TCS, Microsoft, and Wipro
Many global companies have offices here. This presence brings steady job growth and housing demand.
Good Value for Luxury Living
The region offers excellent value for premium properties:
- Spacious Homes: Bigger layouts for competitive budgets
- Gated Communities: Large townships with open green spaces
- Entry Price: Premium new launches start around ₹1.95 Crores for 2 BHK units
Consistent Rental Demand
Because of strong IT hiring and corporate expansion:
- High Rental Demand: Strong demand in IT corridors
- Popular Configurations: 2, 3, and 4 BHK homes preferred by professionals
- Investment Growth: Real estate shows ~10% annual appreciation
This trend makes the city a popular choice for both end-users and investors.
RERA, Approvals & Legal Documentation

The project is currently in the RERA pipeline. The official approval number is expected soon. This status makes it one of the safest upcoming options to invest in the city. The registration numbers will update automatically as soon as official approvals come through.
| Phase | RERA Registration Number |
| Phase 1 | Pending (Expected Q1 2027) |
| Phase 2 | Pending |
| Phase 3 | Pending |
Official Link: Telangana RERA Portal
Project Status & Possession Timeline
The property is currently in the pre-launch phase. It is designed as a futuristic mixed-use luxury township.
| Milestone | Details / Timeline |
| Pre-Launch / EOI Start | Q4 2026 |
| RERA Approval Expected | Q1 2027 |
| Official Project Launch | Q1 2027 |
| Construction Start Date | Q2 2027 |
| Current Project Status | Pre-Launch / EOI Booking Stage |
| Residential Possession | Q4 2031 |
Bank Approvals & Home Loan Partners
Prestige Group is one of India's leading real estate developers. The brand has a strong track record of trust across major cities. Most leading banks will be ready to provide home loans for this project as soon as the pending RERA approvals are finalized.
Buyers can expect:
- Highly competitive home loan interest rates.
- Flexible repayment tenures.
- Easy loan approval processes through major nationalized and private banks.
Ownership & Land Details
- Developer: Prestige Group (An A-Grade Builder).
- Total Land Extent: 11 Acres master-planned project.
- Project Composition: 2 high-rise towers featuring 500 premium Vaastu-compliant apartments.
- Development Split: 70% commercial space and 30% residential space.
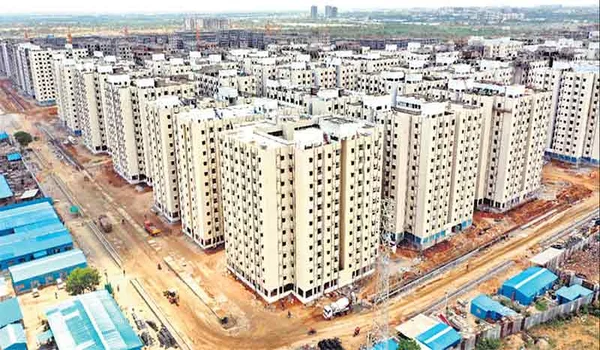
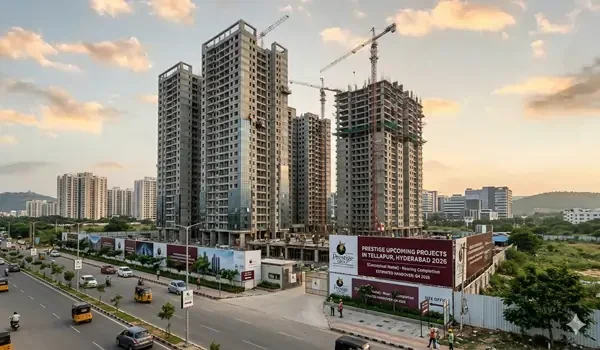
Prestige Spring Valley Construction Status - 2026 Live Updates

Pre-Launch Mobilization - From Planning to Groundwork
Prestige Spring Valley is moving fast ahead with its first phase site planning. The project team is setting up structural mobilization plans for the full 11-acre township area.
Prestige Group has completed the boundary marking phase. The builder is at present preparing to deploy heavy machinery for foundational earth works across the property.
Current Site Progress at West Hyderabad
The engineering teams are currently focused on initial technical surveys. They are planning the soil stabilization process to ensure a highly resilient base for the 2 iconic high-rise towers.
- Precision Grading Plans: The work has moved past basic boundary mapping. Technical leveling plans are currently going on across the entire 11-acre layout footprint. This essential step helps carve out the structural base for the residential phase, the shopping mall, as well as the Grade A+ IT Tech Park.
- Experience Centre Progress: The Main Site Office and Sales Gallery plans are moving along swiftly. Visitors will soon be able to view the detailed Township Scale Model. This model offers a birds-eye view of the 80% open greenery and the premium mixed-use layout design.
- Model Apartment Setup: The luxury residential concept is coming to life. The 2, 3, and 4 BHK model suites have entered their planning as well as initial design fit-out stages. These showcase units will have premium fixtures and will be ready for public walkthroughs during the official launch phase.
Prestige Spring Valley Development Timeline
The project is following a strict development charter. The primary objective is achieving structural milestones safely. This schedule ensures the project meets its expected Q4 2031 residential possession timeline.
| Development Milestone | Estimated Commencement | Estimated Completion |
| Phase 1: Substructure & Foundation | ||
| Site Clearing & Grading | Q2 2027 | Q4 2027 |
| Deep Foundation & Piling Work | Q4 2027 | Q2 2028 |
| Basement Parking Levels | Q2 2028 | Q4 2028 |
| Phase 2: Superstructure & Finishes | ||
| RCC Main Building Frame | Q4 2028 | Q2 2030 |
| Internal Masonry & Plastering | Q2 2030 | Q2 2031 |
| MEP (Wiring & Plumbing) | Q4 2030 | Q3 2031 |
| Final Residential Possession | -- | Q4 2031 |
Prestige Group
Building Trust and Homes Since 1986
- 38+ Years of Excellence
- 300+ Projects Completed
- 180M+ Sq. Ft. Delivered
- Strong Credit Rating CRISIL DA1+ and ICRA A+ Approved
Prestige Group is one of India’s most trusted real estate developers. The company is widely known for landmark residential developments as well as premium integrated township projects. They have established a prominent presence across top cities like Bangalore, Hyderabad, Chennai, Kochi, as well as Mumbai.
The brand is strictly recognized for its timely delivery, high-quality construction, and also innovative urban planning.
Why Buyers Trust Prestige Group
- Execution: It has a proven record of delivering large projects on time. The builder aligns carefully with standard real estate guidelines.
- Design: Modern high-rise towers and innovative township-style living. Their developments have an impressive 80% open and green space ratio.
- Quality: ISO-certified construction methods. They use premium building materials to ensure long-lasting, luxury homes.
Awards & Recognition
Prestige Group has won over 260 prestigious awards for excellence in the real estate industry. Their honors include the CNBC Real Estate Excellence Awards. They have also received top FIABCI Prix D'Excellence recognitions for building world-class residential and commercial projects.
Frequently Asked Questions
1. When is the expected possession date of the residential towers?
The project follows a strict development timeline with more than a 4.5-year construction schedule. The official project launch and heavy groundwork will kick off in Q1 2027. The final residential possession is estimated to take place by Q4 2031.
2. What types of apartments are available in this township?
The residential phase of the township offers premium 2, 3, and 4 BHK layouts. The property features 500 premium, Vaastu-compliant apartments. Every unit is designed with excellent cross-ventilation and smart space utilization in mind.
3. What are the size ranges for the different configurations?
The apartments have spacious, modern floor plans to accommodate families of all sizes. The 2 BHK flats range from 1,200 to 1,400 sq ft. The 3 BHK units vary from 1,600 to 2,000 sq ft. The ultra-luxury 4 BHK homes range between 2,400 and 2,800 sq ft.
4. What is the current starting price for a home in this project?
The indicative pre-launch prices start from ₹1.95 Crores for a standard 2 BHK unit. The premium 3 BHK layouts start around ₹2.59 Crores. The grand 4 BHK luxury flats range up to ₹4.54 Crores based on the chosen floor and unit facing.
5. What makes this project a unique mixed-use development?
The 11-acre master-planned project divides its space dynamically to offer a futuristic lifestyle. It dedicates 70% of its land to commercial use and 30% to premium residential spaces. The site integrates an upscale shopping mall and a Grade A+ IT Tech Park.
6. Is Prestige Spring Valley officially RERA approved?
The project is at present in the pre-launch phase and does not have a RERA registration number yet. The official RERA approval is currently in the pipeline. It is expected to arrive safely by Q1 2027 before the main construction starts.
7. What is the total open space available in the township?
The community sets a new low-density benchmark for premium living in West Hyderabad. Prestige has designed this exclusive township with an impressive 80% open-space ratio. This setup ensures expansive green views, walking tracks, and clean airflow.