Prestige Spring Valley Model Apartments: Your First Look at Hitec City Living
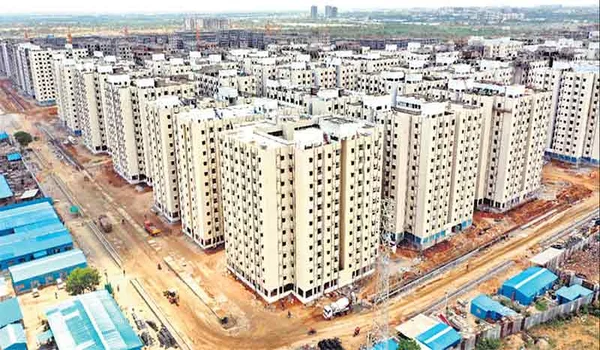
Featured Image of Prestige Spring Valley Model Apartments: Your First Look at Hitec City Living

Prestige Spring Valley Model Apartments are fully furnished sample homes that give buyers a clear idea of their future residence. They showcase the 2 BHK, 3 BHK, and 4 BHK luxury apartments planned in the project.

These model apartments help buyers see the apartment layout, room sizes, interiors, and living space before booking a home. They also give an idea of the lifestyle offered in the project. The model apartments will be available for viewing after the official launch.

Prestige Spring Valley is a cutting-edge, new launch luxury apartment project by Prestige Group. It is ideally located in Hitec City, West Hyderabad. This gated community offers ultra-luxury high-rise apartments in 2, 3, and 4 BHK layouts. Set over 11 acres, it offers 500 premium Vaastu-compliant apartments in Hyderabad over 2 iconic towers. Each tower has 2B + G + 25–28 floors. The sizes of these modern apartments with a clubhouse range from 840 sq ft to 1,960 sq ft.

A visit to the model apartment gives you a clear idea of room dimensions. You can also check the natural lighting and interior quality. This means you can plan your furniture and home design with complete confidence. You get to experience the developer's exact floor plans in real life.

Floor Plan Configuration Table


Configuration Type Super built up area approx Layout Options
2 BHK 1,200 to 1,400 Sq. Ft. 2 Bed + 2 Toilets + Balcony
3 BHK 1,600 to 2,000 Sq. Ft. 3 Bed + 2 or 3 Toilets + Balconies
4 BHK 2,400 to 2,800 Sq. Ft. 4 Bed + 4 Toilets + Balconies

What Exactly is a Model Apartment?


A model apartment is a fully finished sample flat. It shows exactly how your future home will look once completed. Builders set up these flats with standard furniture, lighting, and paint.

These units usually open for visits during the pre-launch phase. This helps early buyers see the room sizes and wall finishes clearly. In a premium project like Prestige Spring Valley, these flats demonstrate the true feel of the layouts.

Understanding floor plans on paper can be tricky, so a physical walkthrough helps. You get to see the actual ceiling height, door placements, and window sizes.

Expected Sizes of the Model Apartments


Prestige Spring Valley will display model apartments representing its primary floor plans. The exact square footage of the sample units reflects the final homes you will buy.

Here are the expected unit types and configurations available at the project site:

Configuration Type Super built up area approx Price
2 BHK (Standard) 1,200 Sq. Ft. Rs 1.95 Crore onwards
2 BHK (Large) 1,400 Sq. Ft. Rs 2.27 Crore onwards
3 BHK (Comfort) 1,600 Sq. Ft. Rs 2.59 Crore onwards
3 BHK (Premium) 1,800 Sq. Ft. Rs 2.92 Crore onwards
3 BHK (Premium) 2,000 Sq. Ft. Rs 3.24 Crore onwards
4 BHK (Grand) 2,400 Sq. Ft. Rs 3.89 Crore onwards
4 BHK (Presidential) 2,800 Sq. Ft. Rs 4.54 Crore onwards

When Will Prestige Spring Valley Showcase Its Model Apartments?


Prestige Group plans to open the model apartments for Prestige Spring Valley by early 2027. The project is currently in the pre-launch stage, and the RERA approval process is underway.

By Q1 2027, the team will build these sample flats directly at the project site. These units will be ready right on time for the official launch in Hyderabad.

Early bookers can view these flats to make quick, informed decisions. That's why visiting early helps you pick the best floor and tower location before units sell out.

Advantages of Visiting the Model Apartments


Visiting these model apartments helps you accurately judge the space of your future home. A common buyer concern is whether their current furniture will fit inside a new flat.

Walking through a furnished sample flat answers that question instantly. Here are the main benefits of visiting the site before you buy:

  • You see the actual 2, 3, and 4 BHK layouts set up with real furniture.
  • Buyers can test how spacious the rooms feel and check the cross-ventilation.
  • You get to see the builder's quality of fixtures and floor tiles.
  • Families can take photos, discuss ideas, and plan their interior design budgets.
  • It builds trust because you see exactly what the builder will deliver.

The Prestige Group has a 30-year track record of delivering top-quality homes. Their model apartments always reflect the final product. This means there are no unhappy surprises at handover.

Inside the Prestige Spring Valley Model Apartments


  • The model apartments give buyers a clear idea of the premium interiors and overall design of the homes.
  • The builder uses quality materials to create stylish and modern living spaces.
  • The living rooms have large windows that bring in plenty of natural light and fresh air.
  • The kitchens are designed to use space efficiently and make daily cooking convenient.
  • Dedicated spaces are provided for appliances such as a refrigerator, microwave, and water purifier.
  • The bedrooms are spacious and can easily accommodate king-size beds and large wardrobes.
  • The attached bathrooms feature anti-skid tiles and quality plumbing fittings.

How to Prepare for Your Model Apartment Visit


You should bring a tape measure and a list of questions to the site. This helps you get the most out of your model apartment visit.

Write down your current furniture dimensions before you go. This helps you check if your large beds or dining tables will fit the new space.Take photos of every room, but always ask the sales team for permission first. This allows you to review the details later at home.

Key Project Dates for Prestige Spring Valley


The project moves forward with a clear and strict development schedule. Knowing these dates helps you plan your site visit and finances.

Event Expected Timeline
Pre-Launch Phase Q4 2026
Official Launch Q1 2027
RERA Approval Q1 2027
Construction Start Q2 2027
Possession Date Q4 2031

FAQs


1. Where is the Prestige Spring Valley model apartment located?

The model apartments will be built on the actual project site. You can find them in Hitec City, West Hyderabad, right off NH-44.

2. When can I visit the sample flats?

You can visit the sample flats once the project officially launches. The official launch is expected in Q1 2027.

3. Can I visit the model apartment?

Yes, you can visit the model apartment. It is recommended to book a visit in advance, although walk-in visits may be allowed during special events.

4. What can I see in the model apartment?

The model apartment shows the layout, room sizes, interiors, and overall design of the home.

5. Does the actual apartment look the same as the model apartment?

The apartment layout and room sizes will be similar, but the furniture and decorations shown in the model apartment are for display only.

Enquiry
Enquire Now