Types of Floor Plans
The Prestige Spring Valley Floor Plan includes three main configurations:
- 2 BHK Apartments Floor Plan (1,200 to 1,400 sq. ft.): These spacious layouts are perfect for nuclear families who value privacy. Some 2 BHK options come with a larger living and dining zone. Others prioritize bigger bedrooms and double balconies for extended sit-out space.
- 3 BHK Apartments Floor Plan (1,600 to 2,000 sq. ft.): These homes are perfect for joint families who need spacious rooms. Select 3 BHK layouts add an extra balcony or a wider utility area. This is highly useful for families who need more service space for washing and storage.
- 4 BHK Apartments Floor Plan (2,400 to 2,800 sq. ft.): These premium housing units are ideal for extended families. They are placed in premium tower stacks to capture better skyline and garden views. They feature longer frontage and more separation between bedrooms and the living zone for ultimate privacy.
Floor Plan Configuration Table
| Configuration Type |
Approx. Super Built-Up Area (SBA) |
Layout Options |
| 2 BHK Flats |
1,200 to 1,400 Sq. Ft. |
2 Bed + 2 Toilets + Balcony |
| 3 BHK Flats |
1,600 to 2,000 Sq. Ft. |
3 Bed + 2 or 3 Toilets + Balconies |
| 4 BHK Flats |
2,400 to 2,800 Sq. Ft. |
4 Bed + 4 Toilets + Balconies |
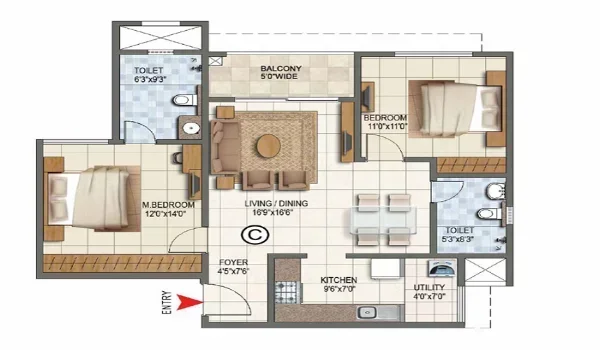
2 BHK Floor Plan
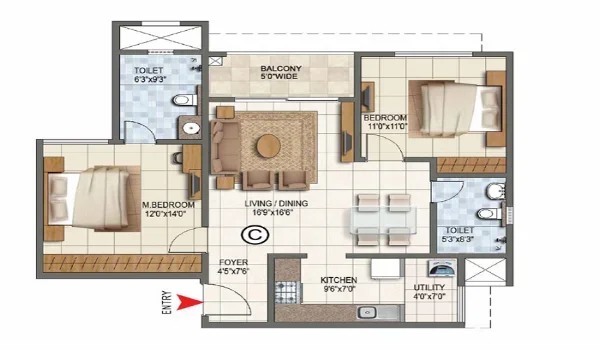
The 2 BHK floor plan provides a carefully planned area from 1,200 sq. ft. to 1,400 sq. ft. It is perfect for nuclear families. The layout gives the ideal balance of comfort and style. The layout of a 2-bedroom flat has:
- A kitchen with an attached utility room
- A big living space
- A master bedroom and a guest bedroom
- 1 or 2 balconies
- Attached bathrooms
In most 2 BHK stacks, the living room opens out to the main balcony. This balcony faces the internal gardens or amenities. The bedrooms are grouped on one side. This design gives a private sleeping zone away from the main entrance.
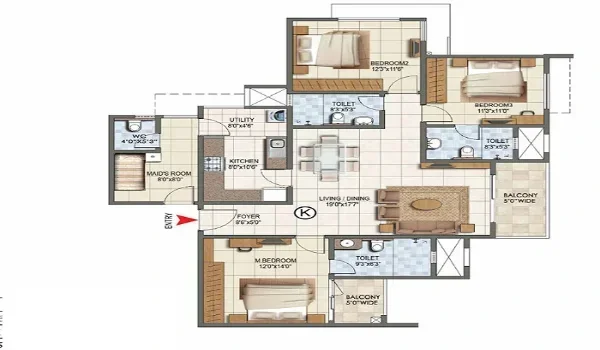
3 BHK Floor Plan
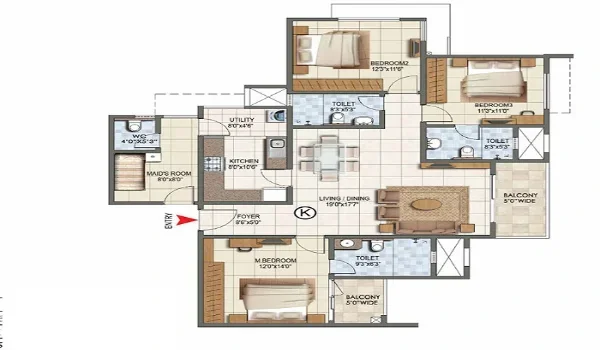
The 3 BHK floor plan gives spacious areas that balance comfort with luxury. These homes are designed for growing families. They range in size from 1,600 sq. ft. to 2,000 sq. ft. The layout of a 3-bedroom flat has
- 2 or 3 balconies
- 3 bedrooms and 3 bathrooms
- A big living room
- A kitchen with an attached utility area
In many 3 BHK layouts, one bedroom can be used as a guest room or a home office. Corner units benefit from extra windows on two sides. This placement improves cross-ventilation and brings natural light to every floor.
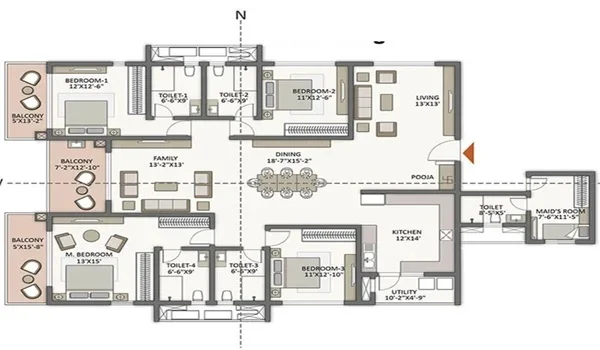
4 BHK Floor Plan
The 4 BHK floor plan is a premium layout. It is crafted for extended families seeking luxury with extra space. It includes a size range from 2,400 sq. ft. to 2,800 sq. ft. The layout of a 4-bedroom flat has:
- 3 or 4 balconies
- 4 large bedrooms and 4 bathrooms
- A grand living room
- A kitchen with an attached utility room
Larger 4 BHK formats place one bedroom slightly away from the others. This works well as a parents’ room or a quiet study. The additional balconies give long, wide views over the central amenities and tower tops.
Architectural Efficiency & Privacy Design
All the flats are based on Vaastu and functional planning. All housing units have zero dead space. This ensures maximum usable area in every home with better privacy. All the flats in the tower are designed to get better airflow and natural light.
Stack planning ensures that plumbing shafts and service ducts are aligned vertically. This keeps the internal room shapes regular. It also improves the net usable carpet area inside each unit.
No units in the towers face each other directly. This layout provides improved privacy and security. The towers in the project are placed with adequate gaps. These gaps support natural airflow and daylight access between residences.
Because of this spacing, even mid-level floors receive good daylight. Residents do not have another balcony directly opposite their own. This design reduces noise and visual disturbance.
Tower Design & Corridor Balance
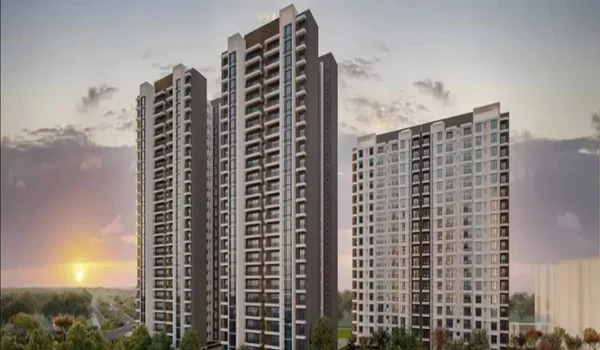
The floor plan comprises 2 high-rise residential towers. Each building features 2 basements, a ground floor, and 25 to 28 residential floors. They are planned to capture beautiful skyline views.
The two basement levels are fully dedicated to parking vehicles securely. Lift cores and staircases are placed centrally. This ensures that even higher floors have short, efficient access from the lobby. The typical floor plate repeats in a way that keeps maintenance simple for the association in the long term.
Key Differentiation of the Layouts:
- 2, 3, and 4 BHK layouts developed between 1,200 sq. ft. to 2,800 sq. ft.
- No housing units face each other for excellent privacy.
- Balconies face green amenities for a serene look.
- Floor plans are fully aligned to Vaastu principles.
- Smart structural planning with zero dead corners.
- All units get enough natural light and ventilation throughout the day.
In addition, the mix of homes across the towers is carefully planned. Each floor has a balanced combination of compact and larger units. This layout helps manage the number of neighbors per corridor. It also reduces crowding near lifts and staircases.
Floor Plan Reviews & Ratings
Prestige Spring Valley Floor Plan Reviews are highly positive. New buyers can select their desired units based on suggestions from early buyers. The floor plan design has received a rating of 4.9 out of 5 from early buyers and real estate experts. Most of these reviews highlight the practical room sizes, the sensible placement of balconies, and the absence of odd-shaped rooms.