Prestige Spring Valley Specifications
Prestige Spring Valley apartments are built using an RCC frame with advanced shear wall technology. The property has reliable TSSPDCL grid power, premium kitchen provisions, and fire-resistant copper wiring. These features ensure every home meets the top quality standards of the Prestige Group.
A project specification list shows the exact standards used during construction. It details the types of materials, fittings, as well as finishes. This covers flooring, doors, windows, plumbing, and electrical setups so buyers know exactly what they will get.
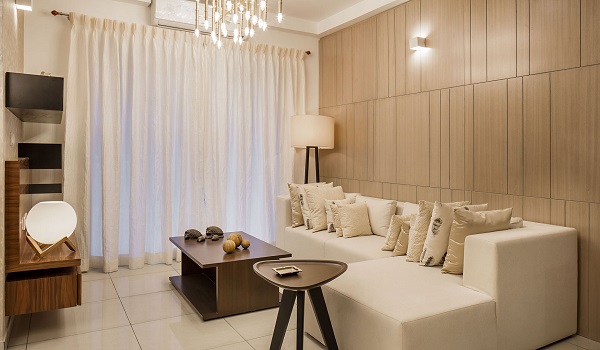
Core Structure and Finishes
Main Building Framework
- Shear Wall Tech: High-rise towers have a strong RCC frame with advanced shear walls.
- Wall Thickness: Outer walls are 200mm thick for weather protection. Inner walls are 100mm thick to save space.
- Spacious Ceilings: The floor-to-floor height is 2950mm. This keeps the rooms cool and well-ventilated.
Premium Wall Finishes
- Smooth Interiors: Indoor walls get two coats of putty, one coat of primer, as well as two coats of premium emulsion paint.
- Tough Exteriors: Outer walls get a primer coat and two coats of strong exterior emulsion paint.
- Bathroom Tiling: Restrooms feature matte or glazed ceramic tiles up to a height of 2450mm. They use grid-type false ceilings.
Elevator Systems
- Passenger Lifts: High-speed passenger elevators are installed to lower your waiting time.
- Service Lifts: Heavy-duty freight elevators are present in each tower to carry heavy luggage.
Living Area Design
- Grand Entry: The main entrance features an 8-foot-tall door. It follows classic Vaastu design principles.
- Modern Links: The main lounge comes with pre-fixed internet, cable, and telephone plug points.
- Ample Power: Multiple plug points are placed across the room for lamps and devices.
Kitchen and Utility Zone
- Strong Counters: The cooking platform uses a durable, heavy marble slab countertop.
- Clean Tile Backsplash: High-quality ceramic tiles are laid on the wall above the kitchen counter.
- Appliance Ready: Plugs are ready for your mixer, fridge, water purifier, and exhaust fan.
- Utility Space: The washing area has dedicated plumbing and power links for a washing machine.
- Gas & Modular Fit: The space features a safe piped gas line and a layout built for modular cabinets.
Cozy Bedrooms
- Warm Flooring: Every bedroom features premium wood finish flooring for a cozy look.
- Sturdy Windows: Openings use weatherproof UPVC frames with thick as well as clear glass panes.
- Night Lamps: Convenient low-intensity foot lamps are fixed near the floor for night use.
Bathroom Fittings
- Top Brands: All restrooms have high-quality chrome-plated taps and washbasins.
- Hot Water: There is dedicated electrical points are ready for quick geyser installation.
- Ceiling & Doors: Bathrooms use water-resistant PVC false ceilings and 8-foot-tall door frames.
Advanced Fire Safety
- Basement Sprinklers: Automated smoke sensors as well as water lines protect parking zones.
- Alarms & Hydrants: Every single floor has clear fire hydrants and loud emergency alarms.
- Safe Exits: Staircase zones use heavy fire-rated doors to give safe evacuation routes.
Electrical Setup & Utilities
- 3-Phase Power: Every home connects to a standard 3-phase power line with a separate meter.
- Safety Breakers: Each unit uses MCB as well as RCCB switches to prevent electrical shocks.
- Smart Plugs: Rooms have modern modular switches and handy USB charging ports.
- AC Points: Power sockets for air conditioners are ready in the living room and all bedrooms.
- Safe Wiring: The building uses fire-retardant, low-smoke copper wires from top brands.
Power Backup Limits
- 2 BHK Units: 400 Watts backup power.
- 3 BHK Units: 500 Watts backup power.
- 4 BHK Units: 650 Watts backup power.
- Note: Common areas and elevators enjoy 100% backup power. Full power backup for individual flats is an optional paid upgrade.
Eco-Friendly Additions
- LED Lights: All common areas as well as walkways use energy-saving LED lights.
- Clean Air: The builder uses low-VOC indoor paints to protect your health.
- Water Savings: Rainwater harvesting loops collect water to recharge the underground wells.
- Water Treatment: A modern STP filters waste water to irrigate the garden lawns.
24/7 Smart Security
- Constant Vigil: High-definition CCTV cameras check all common paths as well as lobbies.
- Gate Control: A trained team of security guards watches entry gates 24 hours day.
- Intercom Links: Every flat connects directly to guard house to screen visitors.
Construction Quality Review
The construction quality reviews for this property are GREAT. Buyers love the 24/7 security layout and dense CCTV coverage. The high building standards ensure a comfortable, premium lifestyle. Every detail is carefully planned to satisfy even the most selective home buyers.
Frequently Asked Questions
1. Is there a designated parking area for all buyers?
There is a spacious car as well as two-wheeler parking facility. All homebuyers can comfortably park their private vehicles in the reserved slots.
2. Does every room have enough power outlets to run multiple appliances?
Yes, every room has an adequate number of power outlets and electrical light bulbs. You can run all your modern gadgets and appliances without any issues.
3. Are there lifts available on every floor of the residential tower?
Yes, high-speed passenger lifts with suitable carrying capacity are added to all floors. There are separate service lifts to carry heavy domestic goods safely.
4. How are the ventilation and natural lighting inside the flats?
All flats feature large UPVC windows and spacious balconies. These openings ensure better airflow and excellent natural light throughout the year.
5. What specific safety facilities are added to the project?
The project features a 24/7 professional security force at the main entrance and exit gates. CCTV monitoring runs in all common areas 24/7 for extra safety.