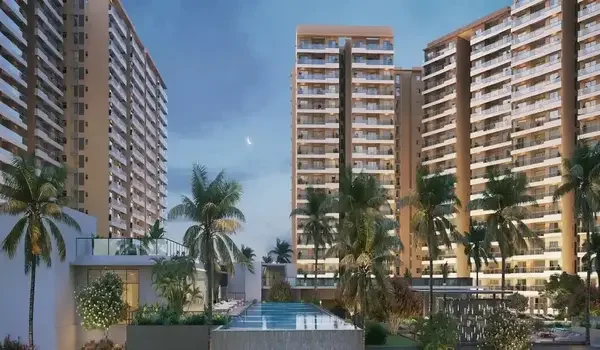
Prestige Spring Valley Gallery
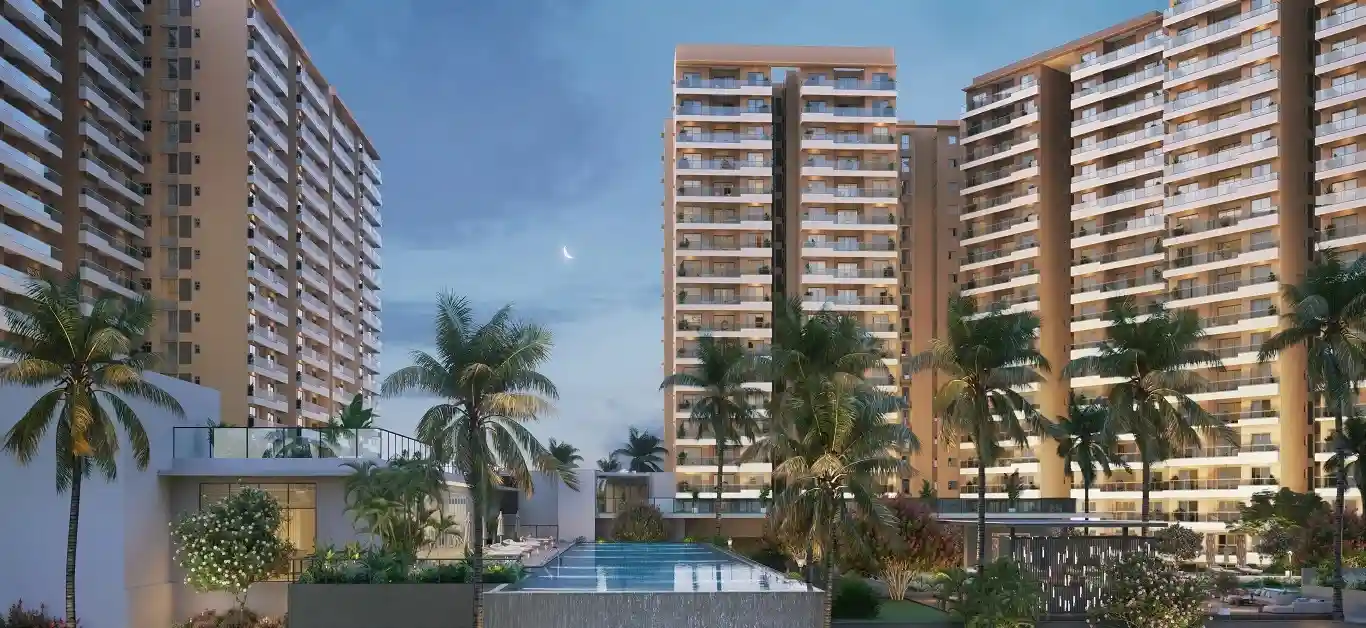
Prestige Spring Valley gallery shows 2D and 3D images of towers, modern amenities, interiors, and green spaces. It also features a 360-degree virtual video tour of the Prestige Spring Valley project. This gallery gives a great preview of the future living space. It is built to help potential buyers see the final community layout.
A gallery holds a beautiful collection of images and walkthrough videos. It helps buyers get a clear visual view of the project space. It serves as an excellent resource to visualize the carefully designed community.
The gallery of Prestige Spring Valley currently has over 50 images in 2D. It also features a 360-degree virtual 3D video tour of the entire property. To keep buyers fully informed, the platform will be regularly updated with the latest videos and photos. This regular update helps buyers easily track what is happening at the project site.
The Gallery Features Include:
- 360° Virtual Tour: A complete video tour of the property that starts right from the grand entrance gate.
- High-Resolution Photos: Clear pictures of the plush interiors, elegant exteriors, clubhouse, towers, and amenities.
- Progress Updates: Regularly updated, real-time images and videos that show the active construction progress.
Clear drone shots are also added to give a birds-eye view of the property. Walking views are available to show a complete 360-degree layout. To access this free virtual tour, simply fill out the online form on this website. You can experience the beauty of the project right from the comfort of your home.
The Prestige Spring Valley gallery is updated every two weeks with fresh photos as well as videos. This consistency helps buyers track real-time construction stages easily. Buyers can check the gallery regularly to follow new visual updates directly from the site. Visit the gallery to take your virtual home tour today.
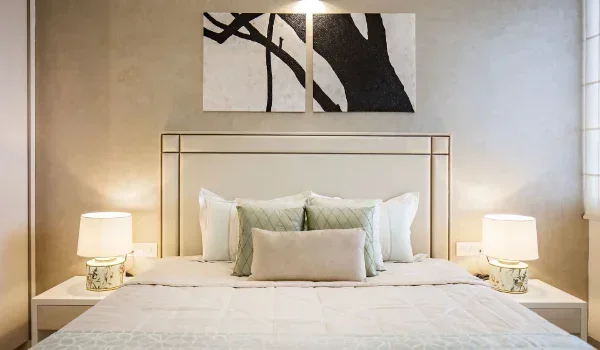
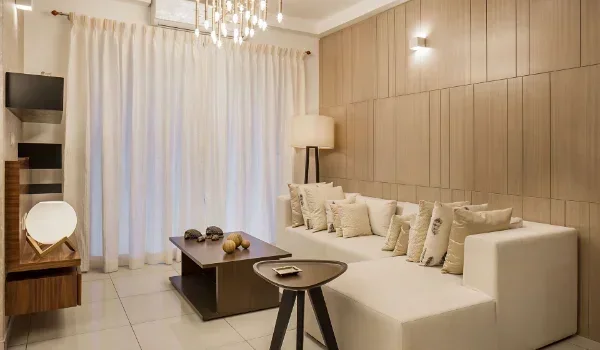
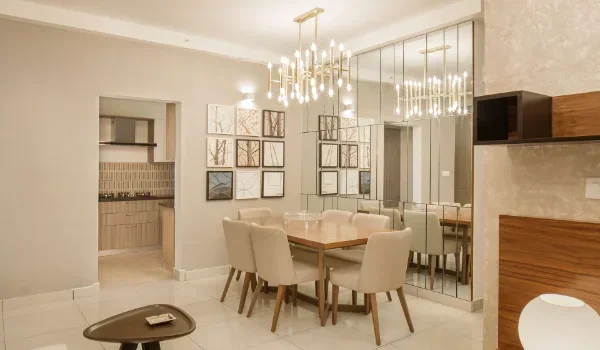
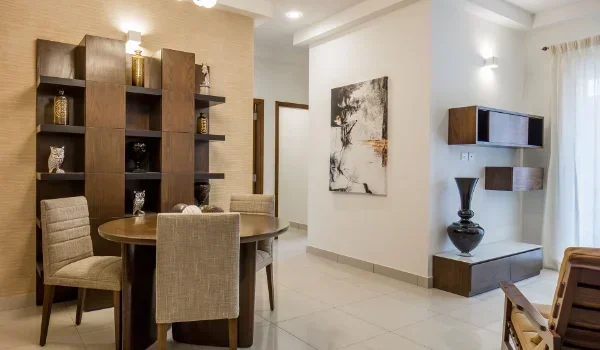
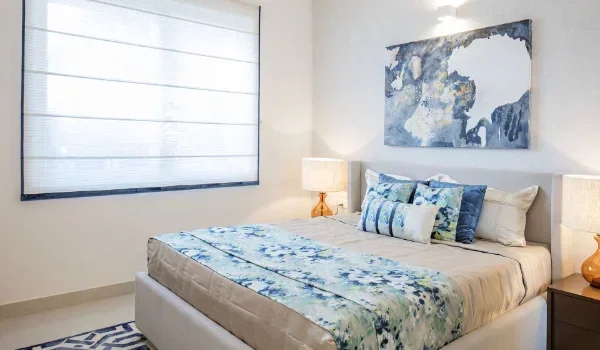
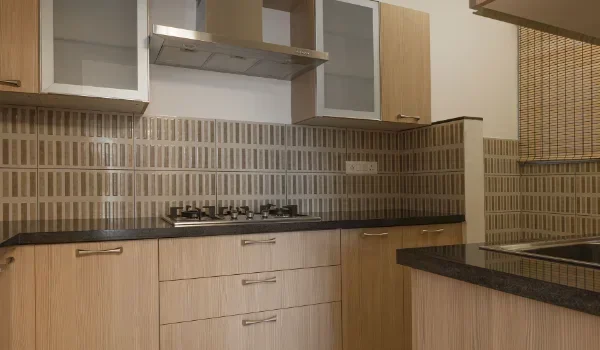
Prestige Spring Valley Virtual Tour
Frequently Asked Questions
1. Are the images and videos in the gallery real or designed?
The current images and videos are designed by artists because the project is still under construction. They show the future look of the property. Real photos are added regularly to showcase the latest building status on the site.
2. How can I view the complete 360-degree video tour of the property?
To view the full 360-degree video tour, just fill in the form on this website. You only need to provide basic details like your name, email ID, and phone number.
3. Will photos be added at each stage of the building work?
Yes, the gallery will be updated frequently with fresh photos. This helps buyers stay informed about the current building updates of the project.
4. Can buyers request additional images and videos of the site?
The media gallery is updated with fresh images every two weeks. This regular cycle provides the latest on-site updates so buyers can view them easily.
5. Are there images available that show all the specific amenities?
Yes, there are dedicated images and videos for all the amenities provided in this project. With these files, buyers can know what modern features are included and where they will be placed.