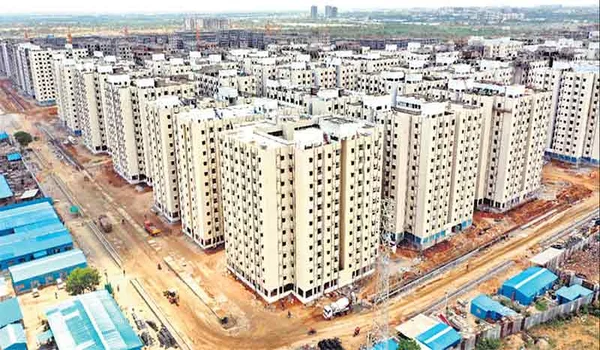
Prestige Spring Valley Master Plan
The master plan for Prestige Spring Valley is designed over an expansive 11-acre landscape in Hitec City, West Hyderabad. This landmark project balances a high-end lifestyle with active spaces. It has a unique 70% commercial and 30% residential layout. The gated community includes more than 60 planned features and open-area highlights.
The residential phase consists of 500 luxury apartments. These premium homes are spread across 2 iconic high-rise towers. Each tower rises to a structural height of 2 Basements + Ground + 25-28 Floors. Only 20% of the total land area is used for concrete construction. The remaining 80% of the land area is reserved for open spaces.
These master plan designs show every major detail of the layout clearly. They highlight the precise tower placements, entry and exit points, as well as clubhouse positioning. You can easily view the amenity clusters, landscaped zones, and outdoor spaces. This gives buyers a complete top-view understanding of how the township is organized from end to end.
Key Features in the Master Plan Layout
- Strategic Tower Placement as well as Orientation
- Grand 1 Lakh Sq. Ft. Clubhouse
- Integrated Retail Mall and IT Tech Park Phases
- Dedicated Kid’s Play Zones
- Outdoor Sports Courts and Fitness Corners
- Defined Entry/Exit Gates and Wide Driveways
- 60+ Modern Amenities and Activity Fields
- Secure Underground Parking Areas
- Jogging Tracks and Pedestrian Walkways
- Landscaped Gardens, Parks, and Bio Ponds
The master plan ensures that every apartment offers scenic views from the tall towers. It prioritizes resident privacy, natural light, and well-ventilated rooms. Every living space is surrounded by lush greenery and premium open zones.
Tower Plan – Prestige Spring Valley
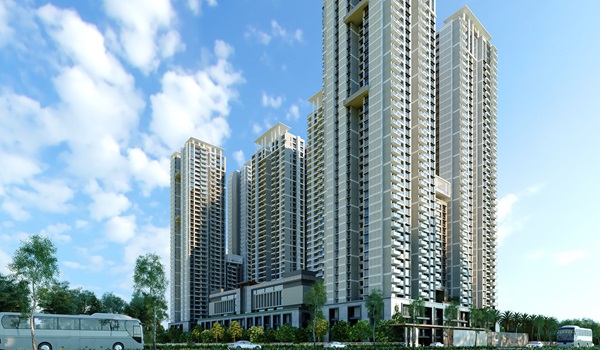
The tower plan of Prestige Spring Valley shows a clear design of the project's 2 high-rise towers. It gives a visual guide to the residential buildings. These towers are arranged in a spacious way to maximize comfort for all residents. Both towers are ideally designed to optimize airflow. They offer alluring views of the lush green surroundings.
The high-rise residential towers directly face the central amenities area and landscape zones. The distinct 1,00,000 sq. ft. clubhouse is thoughtfully positioned close to the residential block for easy access. Outdoor amenities are situated adjacent to the towers. These include a volleyball court, a children's play area, a tennis court, a badminton court, and a cricket practice area.
Apartment Types and Unit Distribution
The apartments are fully Vaastu-compliant. This design helps provide positive energy as well as a peaceful atmosphere. The project has smart layouts. These floor plans provide ample storage space and modern interiors.
Prestige Spring Valley offers a variety of spacious apartments.
- 2 BHK Flats: 1,200 sq. ft. to 1,400 sq. ft.
- 3 BHK Flats: 1,600 sq. ft. to 2,000 sq. ft.
- 4 BHK Flats: 2,400 sq. ft. to 2,800 sq. ft.
All of these premium units are distributed evenly over the 2 high-rise towers.
Open Space and Green Zone Ratio
The master plan is engineered with 80% open space. This layout adds to the efficiency of the building footprint. The green zone ratio is 4:1. This high ratio makes it one of the most eco-friendly township projects in Hyderabad.
What does the Master Plan truly represent?
The master plan of Prestige Spring Valley is more than a simple drawing. It is a snapshot of how everyday life will flow inside this 11-acre community. It shows how the open spaces, tower clusters, and amenity zones are arranged. This layout keeps the township organized, walkable, and comfortable for families. Every zone has been planned with a clear purpose. Residents get a balanced mix of privacy, convenience, as well as vibrant community spaces.
Why the Master Plan Matters for Buyers
Most homebuyers look at the master plan first. It helps them understand how the towers are positioned. They can see how far the amenities are and how much space is left open. When a township is planned well, it means better ventilation as well as more green areas. It also ensures shorter walking distances and safer internal movement.
Prestige Spring Valley follows this logic perfectly. It keeps a massive portion of the land for gardens, activity zones, and vehicle-free pathways. The towers inside the project are arranged in a height-balanced pattern. This zoning ensures that most homes get long-range views of the central greens or the city skyline. Residents will enjoy views without blockage from neighboring buildings.
Master Plan of Clubhouse and Community Spaces
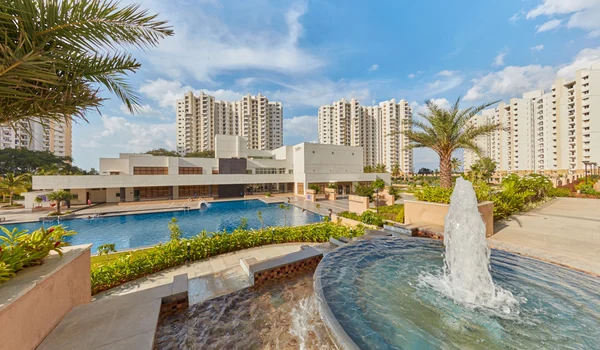
The project has a grand 1,00,000 sq. ft. clubhouse. It features modern indoor luxury amenities. These spaces will help you engage your leisure time productively. The clubhouse is a central area where you can relax. It enhances your overall living experience.
Clubhouse and Outdoor Features:
- Entrance Plaza
- Fully Equipped Gym
- Active Zone & Activity Field
- Leisure Pool & Swimming Pool
- Senior Citizens Corner
- Walk Area & Jogging Park
- Party Lawn & Toddlers’ Park
- Grand Portico
- Tennis Court & Tennis Courts
- Bio Pond & Eco Pond
- BBQ Area & Outdoor Workspace
- Skating Lane & Play Park
- Fitness Corner & Kids Zone
- Aqua Park
- Yoga Deck
- Cricket Net as well as Cricket Practice Area
- Basketball Court
- Volleyball Court
- Walking Track & Cycling Track
Township Layout and Internal Road Network
The internal roads are wide. They have separate pedestrian walkways and cycle tracks for better safety as well as easy movement. The township includes defined entrance and exit points to manage vehicle traffic efficiently.
The entrances and exits of the project are fully monitored 24/7. A well-trained security team is stationed at the gates at all times. There are CCTV cameras operating 24/7 all around the common areas to ensure the safety of all residents.
Real estate experts have reviewed the Prestige Spring Valley master plan thoroughly. They have given the project layout a high rating of 4.9 out of 5.
Master Plan PDF and Downloads
A detailed Prestige Spring Valley Master Plan PDF will be provided after the official launch. This file will show the full layout of the project and precise tower placements. It will also include colorful pictures of the amenities.
Buyers can download the master plan PDF of Prestige Spring Valley for free on the website. The physical master plan model is also displayed at the project site. This visual model gives a clear view of how the township will look after its completion.
Frequently Asked Questions
1. What is the total land area and layout of the project?
The project spans a large 11-acre land area in Hitec City. The master plan uses a mixed-use setup. It has 70% commercial space and 30% residential space. This smart layout creates a balanced work and life space.
2. How much open space does the master plan offer?
The master plan reserves 80% of the land for open space. Only 20% of the total area is used for concrete construction. This high ratio leaves ample room for green parks, water features, as well as gardens.
3. How many towers and floors are in the residential phase?
The residential phase features 2 iconic high-rise towers. Each tower consists of 2 Basements, a Ground floor, and 25 to 28 upper floors. These tall buildings are spaced out well to ensure good airflow and natural light.
4. What facilities are included in the clubhouse master plan?
The plan features a grand 1,00,000 square foot clubhouse. It includes top indoor luxury features like a modern gym and a leisure pool. It also offers a yoga deck, sports courts, and a safe play area for kids.
5. How does the internal road network manage traffic?
The internal roads are wide and also fully planned. They feature separate pathways for walkers and cycle tracks. The project also uses two controlled entry as well as exit points to keep vehicle traffic safe and smooth.
Prestige Spring Valley Blog